
This home just sold. Curious what yours could fetch?
Your neighbors are cashing in. With our 1.5% listing fee you keep significantly more — serving VA, DC, MD & WV.


Bought with Marianne K Prendergast • Washington Fine Properties, LLC
For more information regarding the value of a property, please contact us for a free consultation.
Key Details
Sold Price $4,500,000
Property Type Single Family Home
Sub Type Detached
Listing Status Sold
Purchase Type For Sale
Square Footage 6,145 sqft
Price per Sqft $732
Subdivision The Reserve
MLS Listing ID VAFX2248998
Sold Date 12/22/25
Style Colonial
Bedrooms 6
Full Baths 6
Half Baths 3
HOA Fees $510/mo
HOA Y/N Y
Abv Grd Liv Area 6,145
Year Built 2001
Annual Tax Amount $35,519
Tax Year 2025
Lot Size 2.174 Acres
Acres 2.17
Property Sub-Type Detached
Source BRIGHT
Property Description
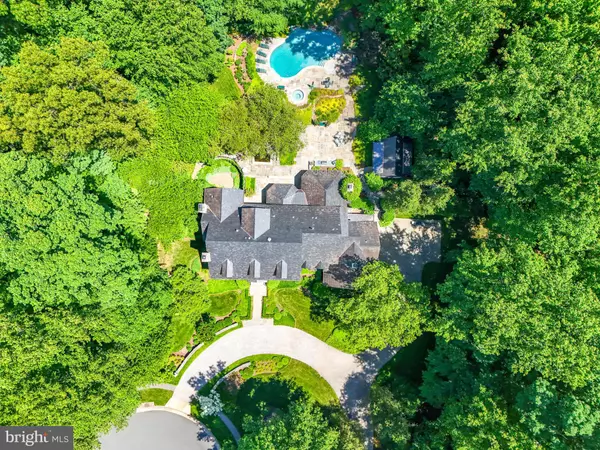
Quietly tucked in the serene landscape of The Reserve, this exceptional Stone and Siding English Manor Home, with a Slate Roof, stands as a testament to meticulous craftsmanship and luxurious living. Custom-built by Ted Visnic on a sprawling 2.17-acre double lot, this estate offers a rare opportunity, with ample space for a tennis court amidst meticulously manicured park-like grounds complete with a Pool featuring a waterfall, Spa and Pond. Step inside to explore this thoughtfully designed elegant home, showcasing exquisite walnut floors, staircases, and fine wood paneling throughout. The main level invites with a grand Entry Hall leading to a Living Room featuring a Fireplace and a Dining Room with a spacious Butler's Pantry. A wood-paneled Library offers a secluded space overlooking the gardens. The Chef's Kitchen, equipped with top-of-the-line appliances and an 8-burner stove, centers around a large island and leads to an oversized Breakfast Room with panoramic views of the Pool and Pond, teeming with colorful fish. Family gatherings are accommodated in the generous Family Room, featuring floor-to-ceiling windows and a high coffered ceiling. An Elevator off the Mud Room stops on all 3 levels. The Owner's Suite on the Upper Level includes a separate sitting room, a coffee bar with refrigerator drawers, a lavish bath with heated floors, separate vanities, and double walk-in closets. The Second Level also hosts four additional bedrooms and three baths, while the Third Level offers two bedrooms and a bath. The Lower Level is an entertainment haven, featuring a Fitness Room, Home Theater, Billiards Room, Wet Bar, Custom Wine Cellar, and a Bath with a Steam Shower. Outside, a circular heated driveway ensures snow melt, leading to a generous garage equipped with a Tesla 80AMPS charger. An outdoor pool bath with storage complements the pool, which is operational even during power outages thanks to the whole-house generator. This remarkable property combines unparalleled craftsmanship with extraordinary amenities, offering a lifestyle of luxury and comfort in a private, idyllic setting.
Location
State VA
County Fairfax
Zoning 110
Rooms
Basement Outside Entrance, Fully Finished
Interior
Interior Features Breakfast Area, Family Room Off Kitchen, Kitchen - Island, Dining Area, Built-Ins, Elevator, Primary Bath(s), Sauna, Wet/Dry Bar, Wood Floors, WhirlPool/HotTub, Floor Plan - Open
Hot Water Natural Gas
Heating Forced Air, Zoned
Cooling Central A/C, Zoned
Flooring Wood, Carpet
Fireplaces Number 4
Equipment Disposal, Exhaust Fan, Icemaker, Refrigerator, Water Dispenser, Six Burner Stove, Built-In Microwave, Dishwasher, Dryer, Oven - Double, Washer, Oven - Single
Fireplace Y
Window Features Bay/Bow
Appliance Disposal, Exhaust Fan, Icemaker, Refrigerator, Water Dispenser, Six Burner Stove, Built-In Microwave, Dishwasher, Dryer, Oven - Double, Washer, Oven - Single
Heat Source Natural Gas
Laundry Upper Floor
Exterior
Exterior Feature Patio(s), Terrace
Parking Features Garage Door Opener
Garage Spaces 3.0
Pool In Ground, Heated
Water Access N
Roof Type Slate
Accessibility Elevator, Roll-in Shower
Porch Patio(s), Terrace
Attached Garage 3
Total Parking Spaces 3
Garage Y
Private Pool Yes
Building
Lot Description Backs to Trees, Cul-de-sac, Front Yard, Landscaping, Private, Rear Yard
Story 4
Foundation Other
Above Ground Finished SqFt 6145
Sewer Public Sewer
Water Public
Architectural Style Colonial
Level or Stories 4
Additional Building Above Grade, Below Grade
Structure Type Beamed Ceilings,Tray Ceilings,9'+ Ceilings,2 Story Ceilings
New Construction N
Schools
Elementary Schools Churchill Road
Middle Schools Cooper
High Schools Langley
School District Fairfax County Public Schools
Others
Senior Community No
Tax ID 0204 29 0032A
Ownership Fee Simple
SqFt Source 6145
Special Listing Condition Standard
Read Less Info
Want to know what your home might be worth? Contact us for a FREE valuation!

Our team is ready to help you sell your home for the highest possible price ASAP

Seller Net Proceeds
See What You'd Walk Away With
If Your Home Sold for a Similar Price
Adjust the sale price below to match your home's estimated value. See exactly how much more you keep with our 1.5% listing fee vs. the traditional 3%.
$11,250
Extra in your pocket
That's how much more you keep by listing with The Jamil Brothers at 1.5% vs. a traditional 3% listing agent — on this sale price.
Estimates only. Closing costs vary by transaction. Buyer's agent commission is negotiable.


We Sell Homes Like This Every Day.
Ready to sell yours? The Jamil Brothers charge just 1.5% — Northern Virginia's most trusted team with 500+ five-star reviews across VA, DC, MD & WV.
Saad Jamil
(703) 782-4830Arslan Jamil
(571) 621-5413950+
Homes Sold
$500M+
Sales Volume
500+
5-Star Reviews
1.5%
Listing Fee
Nearby Locations
GET MORE INFORMATION