This home just sold. Curious what yours could fetch?
Your neighbors are cashing in. With our 1.5% listing fee you keep significantly more — serving VA, DC, MD & WV.


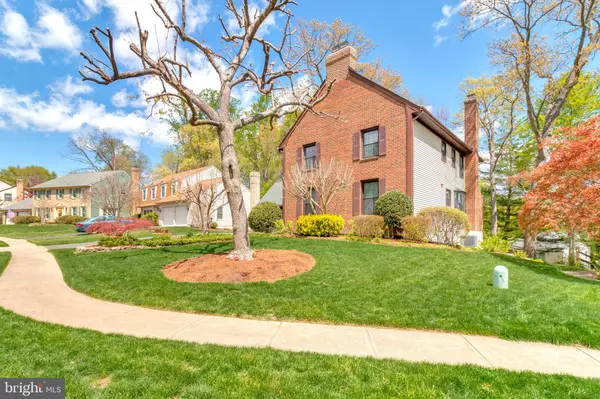
Bought with Grace Chicca • Compass
For more information regarding the value of a property, please contact us for a free consultation.
Key Details
Sold Price $969,000
Property Type Single Family Home
Sub Type Detached
Listing Status Sold
Purchase Type For Sale
Square Footage 3,408 sqft
Price per Sqft $284
Subdivision Greenwood Estates
MLS Listing ID VAFX2277842
Sold Date 12/09/25
Style Colonial
Bedrooms 5
Full Baths 3
Half Baths 1
HOA Fees $41/ann
HOA Y/N Y
Abv Grd Liv Area 2,308
Year Built 1981
Available Date 2025-11-06
Annual Tax Amount $10,143
Tax Year 2025
Lot Size 10,454 Sqft
Acres 0.24
Property Sub-Type Detached
Source BRIGHT
Property Description
OPEN HOUSE FRIDAY 4-6PM, SAT & SUN 1-3PM
🎄 Home for the Holidays Has Never Looked This Good!
Just in Time for the Season – Schedule Your Tour Today!
Original owners' pride shines throughout this beautifully maintained home in the sought-after Greenwood Estates community! They've made their memories here, and now it's your turn to fall in love.
Featuring 5 spacious bedrooms and 3.5 bathrooms, this home offers the perfect blend of comfort, style, and space for entertaining. The heart of the home is the gourmet kitchen, complete with stainless steel appliances, upgraded countertops, and a sunny eat-in area that flows seamlessly into the family room. Host memorable gatherings in the formal dining room, or unwind by the cozy fireplace after a long day.
Step outside to your private backyard oasis on a peaceful ¼-acre cul-de-sac lot. The professionally landscaped yard and spacious deck provide a serene retreat for outdoor dining or quiet evenings under the stars.
The fully finished walkout basement adds valuable flexibility — featuring a recreation room, full bath, and in-law/guest suite/5th bedroom. Upstairs, each bedroom is designed for comfort, with brand new plush carpeting, fresh custom paint, and ample closet space. Every bathroom has been thoughtfully designed for both function and style, offering a mix of tub and walk-in showers.
Living in Greenwood Estates means being part of a warm, vibrant community. Desired top-rated Fairfax County schools, and located just around the corner from Hunt Valley Pool, you'll also enjoy quick access to shopping, dining, multiple commute options with major routes of I95, rte 1, ffx cty pkwy, including walk to the Express Bus and Slug lots, plus nearby Franconia Metro and VRE stations.
This home is move-in ready and picture-perfect for the holidays — with space to host, relax, and make new memories.
🎁 Homes like this don't last — schedule your showing today and make this Greenwood Estates beauty your new home before the holidays!
Location
State VA
County Fairfax
Zoning 131
Rooms
Other Rooms Living Room, Dining Room, Primary Bedroom, Bedroom 2, Bedroom 3, Bedroom 4, Bedroom 5, Kitchen, Family Room, Den, Laundry, Recreation Room, Storage Room, Bathroom 2, Bathroom 3, Primary Bathroom, Half Bath
Basement Fully Finished, Walkout Level
Interior
Interior Features Bathroom - Stall Shower, Bathroom - Tub Shower, Bathroom - Walk-In Shower, Carpet, Ceiling Fan(s), Chair Railings, Combination Kitchen/Living, Dining Area, Family Room Off Kitchen, Formal/Separate Dining Room, Kitchen - Eat-In, Kitchen - Gourmet, Kitchen - Table Space, Primary Bath(s), Recessed Lighting, Upgraded Countertops, Walk-in Closet(s), Wood Floors
Hot Water Electric
Heating Heat Pump(s)
Cooling Central A/C
Flooring Carpet, Hardwood, Tile/Brick
Fireplaces Number 1
Equipment Built-In Microwave, Dishwasher, Disposal, Dryer, Refrigerator, Stainless Steel Appliances, Stove, Washer, Water Heater
Fireplace Y
Appliance Built-In Microwave, Dishwasher, Disposal, Dryer, Refrigerator, Stainless Steel Appliances, Stove, Washer, Water Heater
Heat Source Electric
Exterior
Parking Features Garage - Front Entry
Garage Spaces 2.0
Water Access N
Accessibility None
Attached Garage 2
Total Parking Spaces 2
Garage Y
Private Pool Yes
Building
Lot Description Cul-de-sac, Landscaping
Story 3
Foundation Concrete Perimeter
Above Ground Finished SqFt 2308
Sewer Public Sewer
Water Public
Architectural Style Colonial
Level or Stories 3
Additional Building Above Grade, Below Grade
New Construction N
Schools
Elementary Schools Hunt Valley
Middle Schools Irving
High Schools West Springfield
School District Fairfax County Public Schools
Others
HOA Fee Include Common Area Maintenance,Snow Removal,Trash
Senior Community No
Tax ID 0893 15 0047
Ownership Fee Simple
SqFt Source 3408
Acceptable Financing Cash, Conventional, FHA, VA
Listing Terms Cash, Conventional, FHA, VA
Financing Cash,Conventional,FHA,VA
Special Listing Condition Standard
Read Less Info
Want to know what your home might be worth? Contact us for a FREE valuation!

Our team is ready to help you sell your home for the highest possible price ASAP

Seller Net Proceeds
See What You'd Walk Away With
If Your Home Sold for a Similar Price
Adjust the sale price below to match your home's estimated value. See exactly how much more you keep with our 1.5% listing fee vs. the traditional 3%.
$11,250
Extra in your pocket
That's how much more you keep by listing with The Jamil Brothers at 1.5% vs. a traditional 3% listing agent — on this sale price.
Estimates only. Closing costs vary by transaction. Buyer's agent commission is negotiable.


We Sell Homes Like This Every Day.
Ready to sell yours? The Jamil Brothers charge just 1.5% — Northern Virginia's most trusted team with 500+ five-star reviews across VA, DC, MD & WV.
Saad Jamil
(703) 782-4830Arslan Jamil
(571) 621-5413950+
Homes Sold
$500M+
Sales Volume
500+
5-Star Reviews
1.5%
Listing Fee
Nearby Locations
GET MORE INFORMATION