
This home just sold. Curious what yours could fetch?
Your neighbors are cashing in. With our 1.5% listing fee you keep significantly more — serving VA, DC, MD & WV.
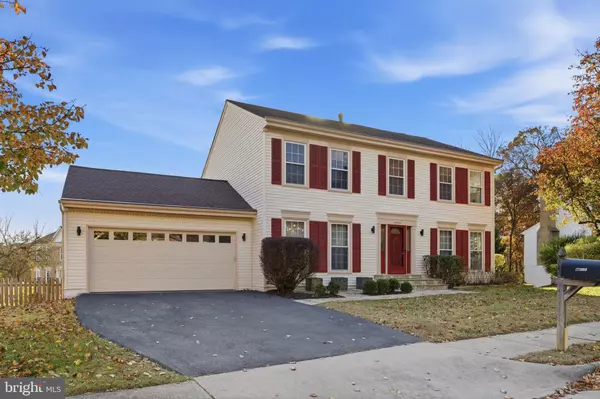


Bought with Jack D Work • Samson Properties
For more information regarding the value of a property, please contact us for a free consultation.
Key Details
Sold Price $930,000
Property Type Single Family Home
Sub Type Detached
Listing Status Sold
Purchase Type For Sale
Square Footage 3,152 sqft
Price per Sqft $295
Subdivision Ashburn Village
MLS Listing ID VALO2109664
Sold Date 12/08/25
Style Colonial
Bedrooms 4
Full Baths 3
Half Baths 1
HOA Fees $139/mo
HOA Y/N Y
Abv Grd Liv Area 2,292
Year Built 1987
Available Date 2025-11-13
Annual Tax Amount $6,655
Tax Year 2025
Lot Size 10,019 Sqft
Acres 0.23
Property Sub-Type Detached
Source BRIGHT
Property Description
Welcome to Ashburn Village!
Nestled in one of Ashburn's most sought-after communities, this stunning 4 bedroom, 3.5 bath single-family home with a 2 car garage sits gracefully on a corner lot with a fenced yard, offering privacy, space, and timeless curb appeal. Step inside to discover gleaming hardwood floors that flow through the formal living and dining rooms, leading into a warm and inviting family room, perfect for entertaining or unwinding after a long day. The home has been freshly painted throughout and features updated light fixtures, new door hardware, and a beautifully refurbished deck. The kitchen is the heart of the home, boasting granite countertops, stainless steel appliances, and an open layout that connects seamlessly to the cozy family room with a fireplace, a perfect spot for chilly evenings. From there, step into the bright and airy sunroom, an ideal place to sip your morning coffee or afternoon tea. The sunroom opens to the expansive deck, where you can enjoy summer cookouts, morning quiet time, or sunset relaxation. Upstairs, the spacious primary suite offers dual closets and a spa-like en-suite bath complete with double vanities, a soaking tub, and a walk-in shower. Three additional bedrooms share a full bath with dual vanities, providing plenty of space and comfort for family or guests. The finished basement extends your living space with a full bath, a second family room, a kitchenette, and a versatile bonus room, perfect for a guest suite, home office, or gym. Experience all that Ashburn Village has to offer, from its top-tier amenities and community spirit to its convenient proximity to One Loudoun, downtown Leesburg, Dulles International Airport, and Washington, D.C.
Love where you live, welcome home to Ashburn Village!
Location
State VA
County Loudoun
Zoning PDH4
Rooms
Basement Fully Finished, Interior Access
Interior
Interior Features Bathroom - Soaking Tub, Bathroom - Tub Shower, Bathroom - Walk-In Shower, Breakfast Area, Carpet, Ceiling Fan(s), Chair Railings, Combination Kitchen/Living, Dining Area, Family Room Off Kitchen, Floor Plan - Traditional, Kitchen - Eat-In, Kitchen - Island, Pantry, Recessed Lighting, Upgraded Countertops
Hot Water Natural Gas
Heating Central
Cooling Central A/C
Flooring Wood, Ceramic Tile, Carpet
Fireplaces Number 1
Equipment Built-In Microwave, Dishwasher, Disposal, Dryer, Washer, Water Heater, Stainless Steel Appliances, Refrigerator
Fireplace Y
Appliance Built-In Microwave, Dishwasher, Disposal, Dryer, Washer, Water Heater, Stainless Steel Appliances, Refrigerator
Heat Source Natural Gas
Exterior
Exterior Feature Deck(s), Porch(es)
Parking Features Garage - Front Entry, Garage Door Opener, Inside Access
Garage Spaces 2.0
Fence Wood
Water Access N
Roof Type Asphalt
Accessibility 32\"+ wide Doors, >84\" Garage Door
Porch Deck(s), Porch(es)
Attached Garage 2
Total Parking Spaces 2
Garage Y
Building
Story 3
Foundation Concrete Perimeter
Above Ground Finished SqFt 2292
Sewer Public Sewer
Water Public
Architectural Style Colonial
Level or Stories 3
Additional Building Above Grade, Below Grade
New Construction N
Schools
School District Loudoun County Public Schools
Others
Senior Community No
Tax ID 084104031000
Ownership Fee Simple
SqFt Source 3152
Special Listing Condition Standard
Read Less Info
Want to know what your home might be worth? Contact us for a FREE valuation!

Our team is ready to help you sell your home for the highest possible price ASAP

Seller Net Proceeds
See What You'd Walk Away With
If Your Home Sold for a Similar Price
Adjust the sale price below to match your home's estimated value. See exactly how much more you keep with our 1.5% listing fee vs. the traditional 3%.
$11,250
Extra in your pocket
That's how much more you keep by listing with The Jamil Brothers at 1.5% vs. a traditional 3% listing agent — on this sale price.
Estimates only. Closing costs vary by transaction. Buyer's agent commission is negotiable.


We Sell Homes Like This Every Day.
Ready to sell yours? The Jamil Brothers charge just 1.5% — Northern Virginia's most trusted team with 500+ five-star reviews across VA, DC, MD & WV.
Saad Jamil
(703) 782-4830Arslan Jamil
(571) 621-5413840+
Homes Sold
$500M+
Sales Volume
500+
5-Star Reviews
1.5%
Listing Fee
Nearby Locations
GET MORE INFORMATION