
This home just sold. Curious what yours could fetch?
Your neighbors are cashing in. With our 1.5% listing fee you keep significantly more — serving VA, DC, MD & WV.

Bought with Kevin E LaRue • Century 21 Redwood Realty
For more information regarding the value of a property, please contact us for a free consultation.
Key Details
Sold Price $880,000
Property Type Townhouse
Sub Type Interior Row/Townhouse
Listing Status Sold
Purchase Type For Sale
Square Footage 2,732 sqft
Price per Sqft $322
Subdivision One Loudoun
MLS Listing ID VALO2109374
Sold Date 11/25/25
Style Other
Bedrooms 4
Full Baths 3
Half Baths 1
HOA Fees $266/mo
HOA Y/N Y
Abv Grd Liv Area 2,732
Year Built 2019
Available Date 2025-10-24
Annual Tax Amount $6,557
Tax Year 2025
Lot Size 2,614 Sqft
Acres 0.06
Property Sub-Type Interior Row/Townhouse
Source BRIGHT
Property Description
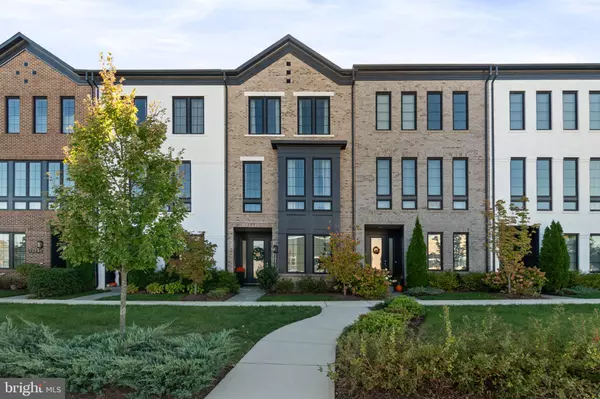
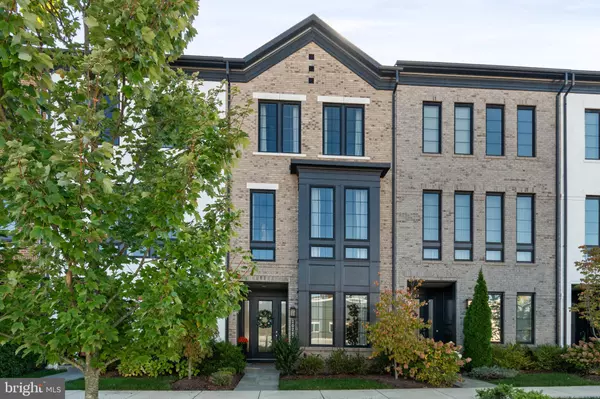
****Sunday Open House cancelled***, 11/9, 12-2.*** Nestled in the vibrant, walkable community of One Loudoun, this upscale and light-filled townhouse offers a perfect blend of modern living and comfort while the One Loudoun community provides the best of both urban amenities and the natural beauty of Loudoun County. A beautiful exterior with a stylish black two story bay window invites you and your guests inside to a hardwood foyer, an entry level bedroom/office and full bath. The large mudroom adds practicality and storage. High ceilings and an open floor plan on the main level create a spacious feel, connecting the kitchen, dining room and family room seamlessly while making the home ideal for both entertaining and everyday living. The gourmet kitchen boasts ample storage and an oversized bar, perfect for entertaining or a casual family dinner. The family room features a cozy fireplace, creating a warm ambiance for gatherings and leading out to a private, covered terrace for morning coffee or late night relaxation. On the third floor, the primary bedroom, large upgraded walk-in closet and sleek bath offer a spacious and serene retreat, while the spacious upper-floor laundry adds to the practicality of this well-designed layout. Outside again, enjoy sunny days at the community events, pool, playgrounds, farmers market, tennis courts, or walking paths. Then follow up the fun with an evening on the town at one of the many restaurants, the theatre, and the night life of One Loudoun and walk home again to beautiful 20287 Savin Hill. Welcome home!
Location
State VA
County Loudoun
Zoning 04
Rooms
Other Rooms Dining Room, Primary Bedroom, Bedroom 2, Bedroom 3, Kitchen, Family Room, Foyer, Laundry, Mud Room, Bathroom 2, Primary Bathroom, Full Bath, Half Bath, Additional Bedroom
Interior
Interior Features Entry Level Bedroom, Family Room Off Kitchen, Floor Plan - Open, Kitchen - Island, Primary Bath(s), Wood Floors, Ceiling Fan(s), Combination Kitchen/Living, Kitchen - Gourmet, Walk-in Closet(s)
Hot Water Electric
Heating Forced Air
Cooling Central A/C
Flooring Hardwood
Fireplaces Number 1
Equipment Cooktop, Dishwasher, Disposal, Exhaust Fan, Icemaker, Microwave, Oven - Wall, Refrigerator
Fireplace Y
Window Features Double Pane
Appliance Cooktop, Dishwasher, Disposal, Exhaust Fan, Icemaker, Microwave, Oven - Wall, Refrigerator
Heat Source Natural Gas
Laundry Upper Floor
Exterior
Exterior Feature Terrace
Parking Features Garage - Rear Entry
Garage Spaces 2.0
Utilities Available Cable TV Available, Under Ground
Amenities Available Basketball Courts, Bike Trail, Community Center, Jog/Walk Path, Pool - Outdoor, Tennis Courts, Tot Lots/Playground
Water Access N
Roof Type Asphalt
Accessibility None
Porch Terrace
Attached Garage 2
Total Parking Spaces 2
Garage Y
Private Pool Yes
Building
Lot Description Landscaping
Story 3
Foundation Slab
Above Ground Finished SqFt 2732
Sewer Public Sewer
Water Public
Architectural Style Other
Level or Stories 3
Additional Building Above Grade, Below Grade
Structure Type 9'+ Ceilings,Dry Wall
New Construction N
Schools
Elementary Schools Steuart W. Weller
Middle Schools Belmont Ridge
High Schools Riverside
School District Loudoun County Public Schools
Others
Pets Allowed Y
HOA Fee Include Pool(s),Snow Removal,Trash,Common Area Maintenance,Lawn Maintenance,Recreation Facility,Reserve Funds
Senior Community No
Tax ID 057180102000
Ownership Fee Simple
SqFt Source 2732
Acceptable Financing Cash, Conventional, FHA, Negotiable, USDA, VA, Other
Listing Terms Cash, Conventional, FHA, Negotiable, USDA, VA, Other
Financing Cash,Conventional,FHA,Negotiable,USDA,VA,Other
Special Listing Condition Standard
Pets Allowed No Pet Restrictions
Read Less Info
Want to know what your home might be worth? Contact us for a FREE valuation!

Our team is ready to help you sell your home for the highest possible price ASAP

Seller Net Proceeds
See What You'd Walk Away With
If Your Home Sold for a Similar Price
Adjust the sale price below to match your home's estimated value. See exactly how much more you keep with our 1.5% listing fee vs. the traditional 3%.
$11,250
Extra in your pocket
That's how much more you keep by listing with The Jamil Brothers at 1.5% vs. a traditional 3% listing agent — on this sale price.
Estimates only. Closing costs vary by transaction. Buyer's agent commission is negotiable.


We Sell Homes Like This Every Day.
Ready to sell yours? The Jamil Brothers charge just 1.5% — Northern Virginia's most trusted team with 500+ five-star reviews across VA, DC, MD & WV.
Saad Jamil
(703) 782-4830Arslan Jamil
(571) 621-5413950+
Homes Sold
$500M+
Sales Volume
500+
5-Star Reviews
1.5%
Listing Fee
Nearby Locations
GET MORE INFORMATION