
This home just sold. Curious what yours could fetch?
Your neighbors are cashing in. With our 1.5% listing fee you keep significantly more — serving VA, DC, MD & WV.

Bought with Cynthia L Marcum • TTR Sotheby's International Realty
For more information regarding the value of a property, please contact us for a free consultation.
Key Details
Sold Price $1,795,000
Property Type Condo
Sub Type Condo/Co-op
Listing Status Sold
Purchase Type For Sale
Square Footage 2,750 sqft
Price per Sqft $652
Subdivision Reston Town Center
MLS Listing ID VAFX2266350
Sold Date 11/14/25
Style Contemporary,Unit/Flat
Bedrooms 3
Full Baths 3
Half Baths 1
Condo Fees $1,709/mo
HOA Y/N N
Abv Grd Liv Area 2,750
Year Built 2005
Annual Tax Amount $15,748
Tax Year 2025
Property Sub-Type Condo/Co-op
Source BRIGHT
Property Description
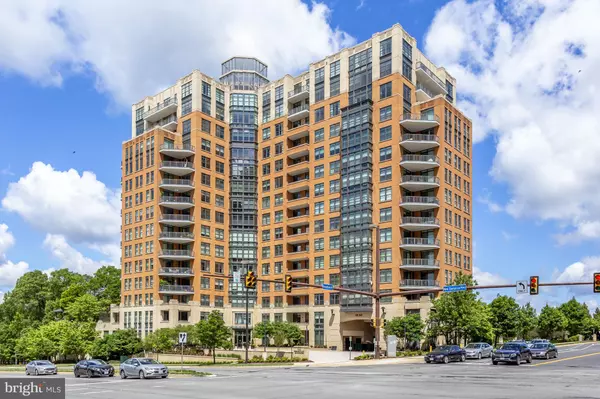
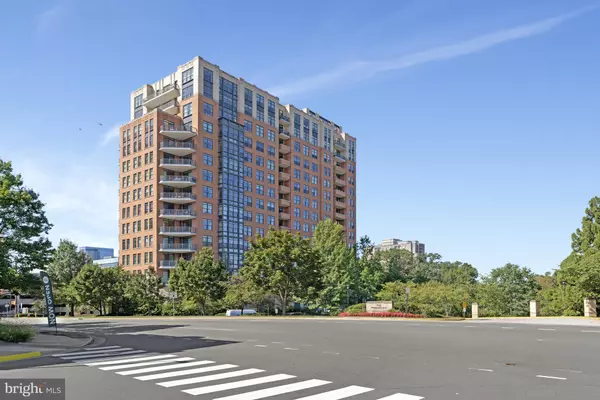
Stunning 3BD|3.5BA, 2,900 Sq Ft Penthouse in Reston Town Center. This corner unit, with an open floor plan, high ceilings, 9” plank flooring and floor to ceiling windows, has breathtaking and unobstructed 270° views.
The Paramount is an amenity-rich, luxury high-rise condominium, right in the center of it all - with parks, trails, casual and chic restaurants, high-end and convenience shops, ice cream shops, a movie theater, an Apple store, as well as annual art shows and skating in the winter!
The gourmet eat-in kitchen has plenty of cabinets and drawer storage, quartz countertops, and a center island with breakfast bar. The primary suite, with a stunning floor to ceiling wall of windows, offers two walk-in closets, and an ensuite bathroom with dual sink vanity, bidet, soaking tub and separate walk-in shower.
Two additional bedrooms and two full baths, a home office/den, powder room and laundry complete the space. Three deeded garage parking spaces come with the unit. The luxury resort-style amenities include a beautiful pool with loungers, umbrellas and a lifeguard on duty, strength training and cardio fitness rooms, party/conference room with catering kitchen, a guest suite, and concierge. Reston Metro station and buses and Dulles Airport are just minutes away. Luxury and convenience - in a prime location!
Just completed extensive upgrades to include new flooring, quartz countertops, faucets, light fixtures and ceiling fans throughout, primary bath shower fixtures and primary bedroom walk-in closet organizer systems.
Location
State VA
County Fairfax
Zoning 372
Rooms
Main Level Bedrooms 3
Interior
Interior Features Bathroom - Soaking Tub, Bathroom - Walk-In Shower, Breakfast Area, Ceiling Fan(s), Combination Dining/Living, Dining Area, Floor Plan - Open, Kitchen - Eat-In, Kitchen - Gourmet, Kitchen - Table Space, Primary Bath(s), Upgraded Countertops, Walk-in Closet(s), Window Treatments
Hot Water Natural Gas
Heating Forced Air
Cooling Central A/C
Flooring Luxury Vinyl Plank
Fireplaces Number 1
Fireplaces Type Gas/Propane
Equipment Built-In Microwave, Cooktop, Dishwasher, Disposal, Washer, Dryer, Oven - Wall, Refrigerator, Range Hood, Stainless Steel Appliances
Fireplace Y
Appliance Built-In Microwave, Cooktop, Dishwasher, Disposal, Washer, Dryer, Oven - Wall, Refrigerator, Range Hood, Stainless Steel Appliances
Heat Source Natural Gas
Laundry Has Laundry
Exterior
Parking Features Underground
Garage Spaces 3.0
Parking On Site 3
Utilities Available Natural Gas Available, Water Available, Sewer Available
Amenities Available Common Grounds, Concierge, Elevator, Exercise Room, Guest Suites, Party Room, Pool - Outdoor, Reserved/Assigned Parking
Water Access N
Accessibility None
Total Parking Spaces 3
Garage Y
Private Pool Yes
Building
Story 1
Unit Features Hi-Rise 9+ Floors
Above Ground Finished SqFt 2750
Sewer Public Sewer
Water Public
Architectural Style Contemporary, Unit/Flat
Level or Stories 1
Additional Building Above Grade, Below Grade
New Construction N
Schools
School District Fairfax County Public Schools
Others
Pets Allowed Y
HOA Fee Include Common Area Maintenance,Ext Bldg Maint,Parking Fee,Pool(s),Trash,Gas,Water
Senior Community No
Tax ID 0171 31 1405
Ownership Condominium
SqFt Source 2750
Special Listing Condition Standard
Pets Allowed Cats OK, Dogs OK, Number Limit
Read Less Info
Want to know what your home might be worth? Contact us for a FREE valuation!

Our team is ready to help you sell your home for the highest possible price ASAP

Seller Net Proceeds
See What You'd Walk Away With
If Your Home Sold for a Similar Price
Adjust the sale price below to match your home's estimated value. See exactly how much more you keep with our 1.5% listing fee vs. the traditional 3%.
$11,250
Extra in your pocket
That's how much more you keep by listing with The Jamil Brothers at 1.5% vs. a traditional 3% listing agent — on this sale price.
Estimates only. Closing costs vary by transaction. Buyer's agent commission is negotiable.


We Sell Homes Like This Every Day.
Ready to sell yours? The Jamil Brothers charge just 1.5% — Northern Virginia's most trusted team with 500+ five-star reviews across VA, DC, MD & WV.
Saad Jamil
(703) 782-4830Arslan Jamil
(571) 621-5413950+
Homes Sold
$500M+
Sales Volume
500+
5-Star Reviews
1.5%
Listing Fee
Nearby Locations
GET MORE INFORMATION