
This home just sold. Curious what yours could fetch?
Your neighbors are cashing in. With our 1.5% listing fee you keep significantly more — serving VA, DC, MD & WV.


Bought with PAYAM DAVODI • Spring Hill Real Estate, LLC.
For more information regarding the value of a property, please contact us for a free consultation.
Key Details
Sold Price $820,000
Property Type Single Family Home
Sub Type Detached
Listing Status Sold
Purchase Type For Sale
Square Footage 2,348 sqft
Price per Sqft $349
Subdivision Cascades
MLS Listing ID VALO2098020
Sold Date 08/20/25
Style Colonial
Bedrooms 4
Full Baths 2
Half Baths 1
HOA Fees $98/mo
HOA Y/N Y
Abv Grd Liv Area 2,348
Year Built 1993
Available Date 2025-07-18
Annual Tax Amount $6,290
Tax Year 2025
Lot Size 10,454 Sqft
Acres 0.24
Property Sub-Type Detached
Source BRIGHT
Property Description
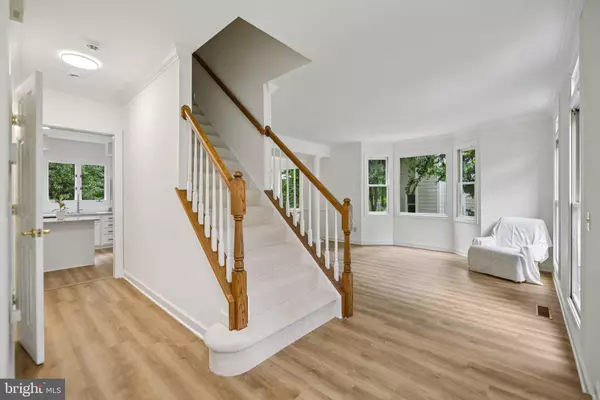
Welcome to 20622 Langford Court, a spacious and beautifully updated 4-bedroom, 2.5-bath Colonial-style home set on a quarter-acre lot in the sought-after Cascades community of Sterling. Offering over 2,300 square feet of finished living space across three levels, this inviting residence blends timeless curb appeal with modern updates and a flexible layout designed for everyday comfort and memorable gatherings. Recent improvements include a brand-new roof and hot water heater, fresh interior paint, new luxury vinyl plank flooring, granite countertops, upgraded appliances, and fully serviced windows for enhanced efficiency and peace of mind.
The main level welcomes you with a bright foyer and a traditional layout that seamlessly connects formal and casual spaces. Whether you're hosting holiday dinners in the formal dining room or enjoying cozy evenings by the wood-burning fireplace in the family room, the home's warm and functional design supports every stage of daily life. The kitchen offers generous counter space, ample cabinetry, and room for casual dining—ideal for morning coffee or quick weeknight meals. A powder room and access to the two-car garage complete this level.
Upstairs, the serene primary suite is a peaceful retreat with a walk-in closet and a private bath featuring dual vanities, a soaking tub, and a separate shower. Three additional bedrooms share a well-appointed full hall bath, providing plenty of space for family, guests, or a dedicated home office. The unfinished walkout lower level offers abundant storage and exciting potential for future expansion—perfect for a rec room, home gym, or media space.
As part of the Cascades Community Association, residents enjoy access to an impressive array of amenities, including five community centers, five swimming pools, 15 tennis courts (four lighted), 10 multipurpose courts, 25 tot lots, a bocce court, a soccer field, and miles of walking and biking trails. HOA services also include trash and recycling, common area maintenance, and covenants enforcement, helping preserve the neighborhood's welcoming and well-kept appearance.
Ideally located just minutes from shopping, dining, and conveniences at Cascades Marketplace, the home is also close to Claude Moore Park, Algonkian Regional Park, and the Potomac River. Commuters will appreciate easy access to Route 7, Route 28, and Dulles Town Center, with the Silver Line Metro, Reston Town Center, and Dulles International Airport just a short drive away.
Thoughtfully maintained and filled with potential, 20622 Langford Court offers the perfect blend of comfort, location, and lifestyle in one of Loudoun County's most established and amenity-rich communities.
Location
State VA
County Loudoun
Zoning PDH4
Rooms
Other Rooms Living Room, Dining Room, Primary Bedroom, Bedroom 2, Bedroom 3, Bedroom 4, Kitchen, Family Room, Basement, Foyer, Bathroom 2, Primary Bathroom, Half Bath
Basement Full, Interior Access, Outside Entrance, Unfinished
Interior
Interior Features Ceiling Fan(s), Dining Area, Family Room Off Kitchen, Floor Plan - Traditional, Kitchen - Eat-In, Pantry, Primary Bath(s), Walk-in Closet(s), Window Treatments
Hot Water Natural Gas
Heating Forced Air
Cooling Central A/C, Ceiling Fan(s)
Fireplaces Number 1
Fireplaces Type Wood
Equipment Built-In Microwave, Dryer, Washer, Dishwasher, Disposal, Refrigerator, Icemaker, Oven/Range - Gas
Furnishings No
Fireplace Y
Window Features Screens
Appliance Built-In Microwave, Dryer, Washer, Dishwasher, Disposal, Refrigerator, Icemaker, Oven/Range - Gas
Heat Source Natural Gas
Laundry Has Laundry, Washer In Unit, Dryer In Unit
Exterior
Parking Features Garage Door Opener, Garage - Front Entry, Inside Access
Garage Spaces 2.0
Amenities Available Community Center, Swimming Pool, Tennis Courts, Jog/Walk Path, Tot Lots/Playground, Soccer Field, Fitness Center, Party Room, Pool - Outdoor, Recreational Center
Water Access N
Roof Type Shingle
Accessibility None
Attached Garage 2
Total Parking Spaces 2
Garage Y
Building
Lot Description Cul-de-sac, Landscaping
Story 3
Foundation Concrete Perimeter
Above Ground Finished SqFt 2348
Sewer Public Sewer
Water Public
Architectural Style Colonial
Level or Stories 3
Additional Building Above Grade, Below Grade
Structure Type Dry Wall
New Construction N
Schools
Elementary Schools Potowmack
Middle Schools River Bend
High Schools Potomac Falls
School District Loudoun County Public Schools
Others
Pets Allowed Y
HOA Fee Include Trash,Common Area Maintenance,Snow Removal
Senior Community No
Tax ID 018296667000
Ownership Fee Simple
SqFt Source 2348
Security Features Smoke Detector,Carbon Monoxide Detector(s)
Horse Property N
Special Listing Condition Standard
Pets Allowed No Pet Restrictions
Read Less Info
Want to know what your home might be worth? Contact us for a FREE valuation!

Our team is ready to help you sell your home for the highest possible price ASAP

Seller Net Proceeds
See What You'd Walk Away With
If Your Home Sold for a Similar Price
Adjust the sale price below to match your home's estimated value. See exactly how much more you keep with our 1.5% listing fee vs. the traditional 3%.
$11,250
Extra in your pocket
That's how much more you keep by listing with The Jamil Brothers at 1.5% vs. a traditional 3% listing agent — on this sale price.
Estimates only. Closing costs vary by transaction. Buyer's agent commission is negotiable.


We Sell Homes Like This Every Day.
Ready to sell yours? The Jamil Brothers charge just 1.5% — Northern Virginia's most trusted team with 500+ five-star reviews across VA, DC, MD & WV.
Saad Jamil
(703) 782-4830Arslan Jamil
(571) 621-5413840+
Homes Sold
$500M+
Sales Volume
500+
5-Star Reviews
1.5%
Listing Fee
Nearby Locations
GET MORE INFORMATION