
This home just sold. Curious what yours could fetch?
Your neighbors are cashing in. With our 1.5% listing fee you keep significantly more — serving VA, DC, MD & WV.

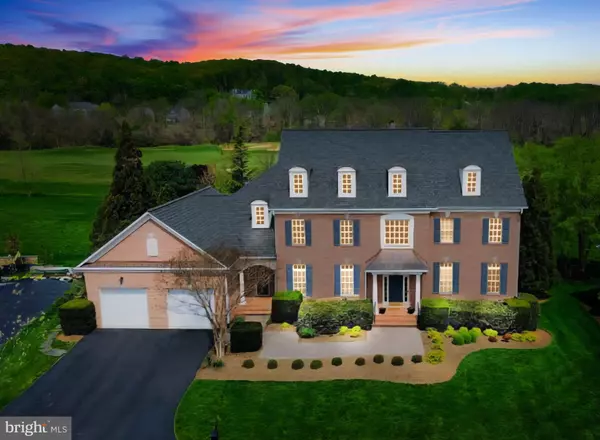

Bought with Viktoria Grygorian • Real Broker, LLC
For more information regarding the value of a property, please contact us for a free consultation.
Key Details
Sold Price $1,775,000
Property Type Single Family Home
Sub Type Detached
Listing Status Sold
Purchase Type For Sale
Square Footage 7,100 sqft
Price per Sqft $250
Subdivision Raspberry Falls
MLS Listing ID VALO2093476
Sold Date 07/11/25
Style Colonial
Bedrooms 5
Full Baths 5
Half Baths 2
HOA Fees $225/mo
HOA Y/N Y
Abv Grd Liv Area 4,820
Year Built 2005
Available Date 2025-05-17
Annual Tax Amount $10,940
Tax Year 2025
Lot Size 0.730 Acres
Acres 0.73
Property Sub-Type Detached
Source BRIGHT
Property Description
A masterpiece of style and function, this beautiful home sits on one of the most beautiful and tranquil lots in sought-after Raspberry Falls. Backing to the 4th fairway of the Raspberry Falls Golf and Hunt Club, with rolling hills in the background, this residence offers over 7,100 sq. ft. of finished living space across three fully finished levels with beautifully curated hardscaping & plantings, plus space to park four cars tandem in the garage.
The rarely available North Landing model by Marquis Custom Homes features unobstructed sightlines from the two-story foyer through to the large family room windows, showcasing stunning views of the golf course and rolling hills beyond. With 10-foot ceilings on both the main and lower levels, 8-foot interior doors, and extensive trim work throughout, every detail reflects the quality of this high-caliber home.
The gourmet kitchen is a chef's dream, equipped with top-tier stainless appliances including a Dacor double-wall oven, Viking professional refrigerator, Viking cooktop with range hood, Viking warming drawer, and Bosch dishwasher. The large center island is ideal for entertaining and casual meals. The expansive living room is perfect for hosting family holidays, while the cozy family room with a wood-burning fireplace sets the tone for relaxing evenings. A private rear office enjoys peaceful views of the expansive backyard and golf course.
Upstairs, the primary suite includes a sitting area that opens to a private Juliet balcony, a spacious walk-in closet with custom shelving, and a luxurious en-suite bath with dual granite vanities, a frameless glass shower, and soaking tub. Each of the secondary bedrooms is generously sized, all with en-suite baths featuring granite vanities and tile flooring.
The walkout lower level boasts 10-foot ceilings and full-size windows that flood the space with natural light. Highlights include a welcoming recreation room with a gas fireplace, an open billiards area, a mahogany wet bar with glass shelving and built-in lighting, and a walk-in wine cooler. A dedicated home theater includes built-in surround sound, HD projector, and screen. A fifth bedroom, stylish full bath with Carrara marble vanity, and a large gym with mirrored walls complete this level.
Outdoor living is exceptional, with a low-maintenance composite deck off the kitchen, a flagstone patio with a recessed firepit and natural stone seating, and a second patio nestled beside a tranquil multi-tiered water feature. The lush, deep backyard includes a natural buffer with milkweed that attracts monarch butterflies, goldfinches, blue jays, and cardinals. The home sits on a quiet circle bordered by common area for added privacy and beauty.
Located in Northern Virginia's premier golf course community, Raspberry Falls—a hamlet-style community of smaller neighborhoods separated by green spaces and the award-winning Gary Player-designed golf course—residents enjoy wide-open views, mature landscaping, a community pool, tennis courts, and a welcoming clubhouse. All just 10 minutes from downtown Leesburg, 8 minutes from Ida Lee Park, and 30 minutes to Dulles International Airport—right in the heart of Loudoun's wine and brewery country!
Location
State VA
County Loudoun
Zoning AR1
Rooms
Other Rooms Living Room, Dining Room, Primary Bedroom, Bedroom 2, Bedroom 3, Bedroom 4, Bedroom 5, Kitchen, Family Room, Exercise Room, Office, Recreation Room, Storage Room, Primary Bathroom
Basement Fully Finished, Rear Entrance, Walkout Level
Interior
Interior Features Bathroom - Soaking Tub, Bathroom - Walk-In Shower, Built-Ins, Butlers Pantry, Chair Railings, Crown Moldings, Floor Plan - Open, Family Room Off Kitchen, Kitchen - Gourmet, Kitchen - Island, Primary Bath(s), Recessed Lighting, Upgraded Countertops, Walk-in Closet(s), Wet/Dry Bar, Window Treatments, Wood Floors
Hot Water Propane
Cooling Central A/C
Fireplaces Number 2
Fireplaces Type Wood, Gas/Propane
Equipment Cooktop, Dishwasher, Disposal, Dryer, Exhaust Fan, Icemaker, Microwave, Oven - Wall, Refrigerator, Stainless Steel Appliances, Washer, Water Heater
Fireplace Y
Window Features Double Pane
Appliance Cooktop, Dishwasher, Disposal, Dryer, Exhaust Fan, Icemaker, Microwave, Oven - Wall, Refrigerator, Stainless Steel Appliances, Washer, Water Heater
Heat Source Propane - Owned
Exterior
Exterior Feature Deck(s), Patio(s), Balcony
Parking Features Oversized, Inside Access, Garage Door Opener
Garage Spaces 8.0
Amenities Available Common Grounds, Golf Course Membership Available, Pool - Outdoor, Tennis Courts
Water Access N
View Golf Course, Trees/Woods
Roof Type Architectural Shingle
Accessibility None
Porch Deck(s), Patio(s), Balcony
Attached Garage 4
Total Parking Spaces 8
Garage Y
Private Pool Yes
Building
Story 3
Foundation Other
Above Ground Finished SqFt 4820
Sewer Public Sewer
Water Community
Architectural Style Colonial
Level or Stories 3
Additional Building Above Grade, Below Grade
Structure Type 9'+ Ceilings,High
New Construction N
Schools
Elementary Schools Frances Hazel Reid
Middle Schools Smart'S Mill
High Schools Tuscarora
School District Loudoun County Public Schools
Others
HOA Fee Include Common Area Maintenance,Management,Pool(s),Snow Removal,Trash,Reserve Funds
Senior Community No
Tax ID 226200990000
Ownership Fee Simple
SqFt Source 7100
Acceptable Financing FHA, Conventional, Cash, VA
Listing Terms FHA, Conventional, Cash, VA
Financing FHA,Conventional,Cash,VA
Special Listing Condition Standard
Read Less Info
Want to know what your home might be worth? Contact us for a FREE valuation!

Our team is ready to help you sell your home for the highest possible price ASAP

Seller Net Proceeds
See What You'd Walk Away With
If Your Home Sold for a Similar Price
Adjust the sale price below to match your home's estimated value. See exactly how much more you keep with our 1.5% listing fee vs. the traditional 3%.
$11,250
Extra in your pocket
That's how much more you keep by listing with The Jamil Brothers at 1.5% vs. a traditional 3% listing agent — on this sale price.
Estimates only. Closing costs vary by transaction. Buyer's agent commission is negotiable.


We Sell Homes Like This Every Day.
Ready to sell yours? The Jamil Brothers charge just 1.5% — Northern Virginia's most trusted team with 500+ five-star reviews across VA, DC, MD & WV.
Saad Jamil
(703) 782-4830Arslan Jamil
(571) 621-5413840+
Homes Sold
$500M+
Sales Volume
500+
5-Star Reviews
1.5%
Listing Fee
Nearby Locations
GET MORE INFORMATION