
This home just sold. Curious what yours could fetch?
Your neighbors are cashing in. With our 1.5% listing fee you keep significantly more — serving VA, DC, MD & WV.


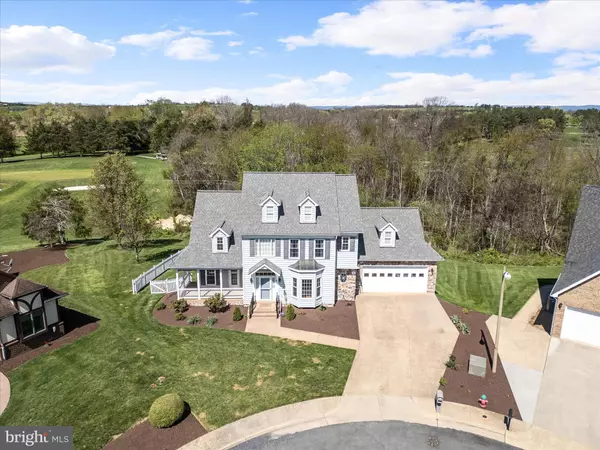
Bought with KELLY SUZANNE CODY • Mint Realty
For more information regarding the value of a property, please contact us for a free consultation.
Key Details
Sold Price $599,900
Property Type Single Family Home
Sub Type Detached
Listing Status Sold
Purchase Type For Sale
Square Footage 4,450 sqft
Price per Sqft $134
Subdivision Fairway Manor
MLS Listing ID VASH2011082
Sold Date 05/28/25
Style Colonial
Bedrooms 6
Full Baths 4
Half Baths 1
HOA Fees $2/ann
HOA Y/N Y
Abv Grd Liv Area 2,975
Year Built 2001
Available Date 2025-04-24
Annual Tax Amount $3,108
Tax Year 2022
Lot Size 0.365 Acres
Acres 0.36
Property Sub-Type Detached
Source BRIGHT
Property Description
Tucked away at the end of a quiet cul-de-sac in one of New Market's most desirable neighborhoods, this immaculate, well-maintained home offers peace, privacy, and picturesque views. Take in stunning mountain vistas from the covered front porch—accessible directly from the main-level primary suite—or enjoy the serene golf course backdrop from the private rear deck. The spacious yard features both open lawn and a smaller fenced-in section, perfect for pets, play, or gardening. A covered area beneath the deck provides convenient storage for yard equipment, tools, or outdoor gear. Inside, the open floor plan and soaring two-story great room with a cozy fireplace create a warm, inviting atmosphere. The main-level primary suite features a large en-suite bath with dual vanities and a whirlpool tub. Upstairs, one of the three bedrooms includes a private en-suite bath—ideal for guests—while the other two bedrooms share a convenient Jack-and-Jill bathroom. The space continues into the mostly finished, walk-out lower level offering even more flexibility with a second fireplace and family/rec room, fifth and sixth bedrooms, a full bath, workspace, and ample storage. Major updates—including a new roof, HVAC system, and white vinyl fence—were completed in 2022, providing peace of mind and lasting value. This exceptional home combines beautiful views, thoughtful design, and a sought-after location. Schedule your private showing today!
Location
State VA
County Shenandoah
Zoning RESIDENTIAL
Rooms
Basement Daylight, Partial, Full, Partially Finished, Improved, Interior Access, Outside Entrance, Walkout Level
Main Level Bedrooms 1
Interior
Hot Water Electric
Heating Forced Air
Cooling Central A/C
Fireplaces Number 2
Furnishings No
Fireplace Y
Heat Source Natural Gas
Laundry Main Floor
Exterior
Exterior Feature Porch(es), Deck(s)
Parking Features Garage - Front Entry, Garage Door Opener, Inside Access
Garage Spaces 2.0
Fence Partially
Water Access N
View Golf Course
Street Surface Paved
Accessibility None
Porch Porch(es), Deck(s)
Attached Garage 2
Total Parking Spaces 2
Garage Y
Building
Lot Description Backs to Trees
Story 2
Foundation Concrete Perimeter
Above Ground Finished SqFt 2975
Sewer Public Sewer
Water Public
Architectural Style Colonial
Level or Stories 2
Additional Building Above Grade, Below Grade
New Construction N
Schools
Middle Schools North Fork
High Schools Stonewall Jackson
School District Shenandoah County Public Schools
Others
Senior Community No
Tax ID 104 04 035
Ownership Fee Simple
SqFt Source 4450
Special Listing Condition Standard
Read Less Info
Want to know what your home might be worth? Contact us for a FREE valuation!

Our team is ready to help you sell your home for the highest possible price ASAP

Seller Net Proceeds
See What You'd Walk Away With
If Your Home Sold for a Similar Price
Adjust the sale price below to match your home's estimated value. See exactly how much more you keep with our 1.5% listing fee vs. the traditional 3%.
$11,250
Extra in your pocket
That's how much more you keep by listing with The Jamil Brothers at 1.5% vs. a traditional 3% listing agent — on this sale price.
Estimates only. Closing costs vary by transaction. Buyer's agent commission is negotiable.


We Sell Homes Like This Every Day.
Ready to sell yours? The Jamil Brothers charge just 1.5% — Northern Virginia's most trusted team with 500+ five-star reviews across VA, DC, MD & WV.
Saad Jamil
(703) 782-4830Arslan Jamil
(571) 621-5413840+
Homes Sold
$500M+
Sales Volume
500+
5-Star Reviews
1.5%
Listing Fee
Nearby Locations
GET MORE INFORMATION