
This home just sold. Curious what yours could fetch?
Your neighbors are cashing in. With our 1.5% listing fee you keep significantly more — serving VA, DC, MD & WV.
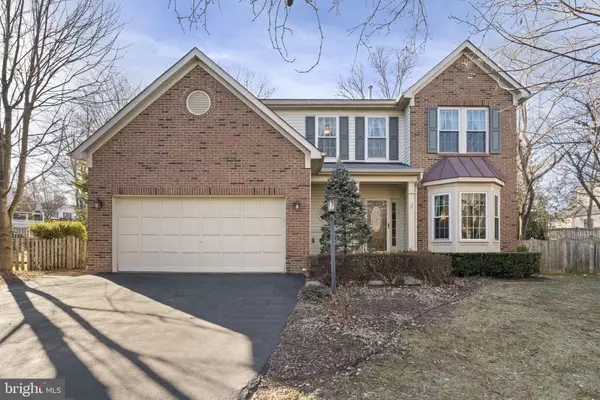


Bought with Thaddeus Underwood • Samson Properties
For more information regarding the value of a property, please contact us for a free consultation.
Key Details
Sold Price $850,000
Property Type Single Family Home
Sub Type Detached
Listing Status Sold
Purchase Type For Sale
Square Footage 3,474 sqft
Price per Sqft $244
Subdivision Belmont Ridge
MLS Listing ID VALO2090554
Sold Date 05/16/25
Style Colonial
Bedrooms 4
Full Baths 3
Half Baths 1
HOA Fees $69/qua
HOA Y/N Y
Abv Grd Liv Area 2,004
Year Built 1996
Available Date 2025-03-13
Annual Tax Amount $6,478
Tax Year 2024
Lot Size 7,405 Sqft
Acres 0.17
Property Sub-Type Detached
Source BRIGHT
Property Description
Nestled on a peaceful cul-de-sac just a short stroll from top-rated schools, this meticulously maintained home blends sophistication with everyday convenience. Step inside to be greeted by gleaming hardwood floors and custom architectural arches that add charm and character throughout the main level.
The heart of the home is the beautifully appointed kitchen, featuring granite countertops, a pantry, and a brand-new dishwasher—perfect for home chefs and entertainers alike. Enjoy seamless indoor-outdoor living with an expansive deck that overlooks a private, fully fenced backyard—ideal for relaxing evenings or weekend gatherings.
Upstairs, retreat to the luxurious primary suite, complete with a spa-like bath featuring a soaking Jacuzzi tub and an oversized shower for ultimate relaxation. Additional bedrooms offer thoughtful touches, including built-in shelving and ceiling fans in every room for year-round comfort.
The fully finished basement expands your living space with a versatile layout, including a full bathroom with a second soaking tub, built-in storage, and a dedicated exercise or multi-purpose room.
Beyond the home, enjoy all that Ashburn, VA has to offer. Known for its vibrant community, top-rated schools, and excellent amenities, Ashburn is a sought-after location for families and professionals alike. With easy access to major commuter routes, Dulles Airport, and the Ashburn Metro Station, commuting to Washington, D.C., and surrounding areas is a breeze. You'll also love the proximity to premier shopping, dining, parks, and entertainment options, including One Loudoun, the W&OD Trail, and renowned golf courses.
Don't miss your chance to make this exceptional home yours—schedule your showing today!
Location
State VA
County Loudoun
Zoning R4
Rooms
Other Rooms Living Room, Dining Room, Primary Bedroom, Bedroom 2, Bedroom 3, Bedroom 4, Kitchen, Game Room, Family Room, Den, Basement, Other, Bathroom 2, Primary Bathroom, Full Bath
Basement Fully Finished, Heated, Improved, Interior Access, Shelving, Space For Rooms, Sump Pump, Windows
Interior
Interior Features Family Room Off Kitchen, Kitchen - Gourmet, Kitchen - Island, Kitchen - Table Space, Dining Area, Kitchen - Eat-In, Upgraded Countertops, Primary Bath(s), Window Treatments, Wood Floors, Floor Plan - Open
Hot Water Natural Gas
Heating Forced Air, Central
Cooling Ceiling Fan(s), Central A/C
Flooring Carpet, Hardwood
Fireplaces Number 1
Fireplaces Type Fireplace - Glass Doors, Mantel(s)
Equipment Dishwasher, Disposal, Dryer, Exhaust Fan, Icemaker, Microwave, Range Hood, Refrigerator, Stove, Washer, Oven/Range - Gas, Water Heater
Fireplace Y
Appliance Dishwasher, Disposal, Dryer, Exhaust Fan, Icemaker, Microwave, Range Hood, Refrigerator, Stove, Washer, Oven/Range - Gas, Water Heater
Heat Source Natural Gas
Laundry Basement
Exterior
Exterior Feature Deck(s)
Parking Features Garage Door Opener, Garage - Front Entry
Garage Spaces 2.0
Fence Rear
Amenities Available Bike Trail, Jog/Walk Path, Tot Lots/Playground
Water Access N
View Garden/Lawn, Street
Accessibility Other
Porch Deck(s)
Attached Garage 2
Total Parking Spaces 2
Garage Y
Private Pool No
Building
Lot Description Cul-de-sac, Front Yard
Story 3
Foundation Other
Above Ground Finished SqFt 2004
Sewer Public Sewer
Water Public
Architectural Style Colonial
Level or Stories 3
Additional Building Above Grade, Below Grade
Structure Type High
New Construction N
Schools
Middle Schools Trailside
High Schools Stone Bridge
School District Loudoun County Public Schools
Others
HOA Fee Include Common Area Maintenance,Snow Removal,Trash
Senior Community No
Tax ID 153199048000
Ownership Fee Simple
SqFt Source 3474
Acceptable Financing Cash, Contract, Conventional, FHA, VA, VHDA
Listing Terms Cash, Contract, Conventional, FHA, VA, VHDA
Financing Cash,Contract,Conventional,FHA,VA,VHDA
Special Listing Condition Standard
Read Less Info
Want to know what your home might be worth? Contact us for a FREE valuation!

Our team is ready to help you sell your home for the highest possible price ASAP

Seller Net Proceeds
See What You'd Walk Away With
If Your Home Sold for a Similar Price
Adjust the sale price below to match your home's estimated value. See exactly how much more you keep with our 1.5% listing fee vs. the traditional 3%.
$11,250
Extra in your pocket
That's how much more you keep by listing with The Jamil Brothers at 1.5% vs. a traditional 3% listing agent — on this sale price.
Estimates only. Closing costs vary by transaction. Buyer's agent commission is negotiable.


We Sell Homes Like This Every Day.
Ready to sell yours? The Jamil Brothers charge just 1.5% — Northern Virginia's most trusted team with 500+ five-star reviews across VA, DC, MD & WV.
Saad Jamil
(703) 782-4830Arslan Jamil
(571) 621-5413950+
Homes Sold
$500M+
Sales Volume
500+
5-Star Reviews
1.5%
Listing Fee
Nearby Locations
GET MORE INFORMATION