
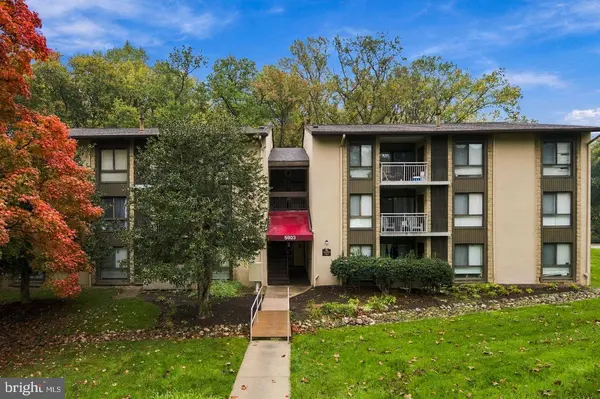
5903 TAMAR DR #1 S13
Columbia, MD 21045
- 2 Beds
- 1 Bath Full Baths: 1
- 908 SqFt
- 1982 Year Built
Enjoy easy access to nearby shopping, dining, and entertainment, including The Mall in Columbia and the Columbia Town Center area, where you'll find a variety of retail stores, restaurants, and local attractions. Grocery stores, everyday essentials, and additional dining options are also available throughout the surrounding area.
Commuters will appreciate convenient access to major roadways, including Route 175, Route 29, and I-95, connecting to nearby employment centers and surrounding communities throughout the Baltimore-Washington region. Public transportation options, parks, recreational facilities, and community amenities are also available nearby. Combining a functional interior layout with convenient access to shopping, dining, recreation, and major commuter routes, this condo offers an appealing opportunity to enjoy the convenience of Columbia living. Schedule your tour now!
GALLERY
PROPERTY DETAIL
Key Details
Property Type Condo
Sub Type Condo/Co-op
Listing Status Active
Purchase Type For Rent
Square Footage 908 sqft
Subdivision Village Of Long Reach
MLS Listing ID MDHW2076326
Style Transitional
Bedrooms 2
Full Baths 1
Condo Fees $338/mo
HOA Y/N N
Abv Grd Liv Area 908
Year Built 1982
Property Sub-Type Condo/Co-op
Source BRIGHT
Location
State MD
County Howard
Zoning NT
Rooms
Main Level Bedrooms 2
Building
Story 1
Unit Features Garden 1 - 4 Floors
Above Ground Finished SqFt 908
Sewer Public Sewer
Water Public
Architectural Style Transitional
Level or Stories 1
Additional Building Above Grade, Below Grade
Structure Type Dry Wall
New Construction N
Interior
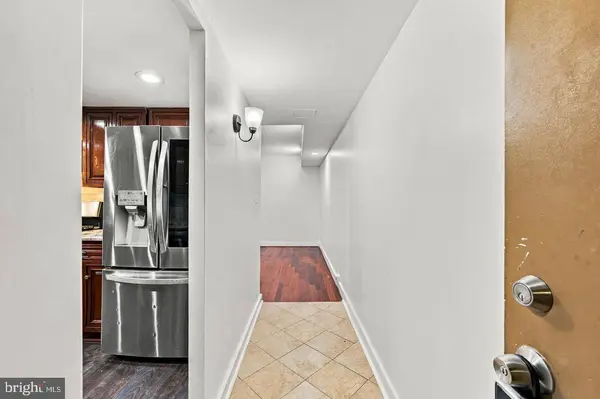
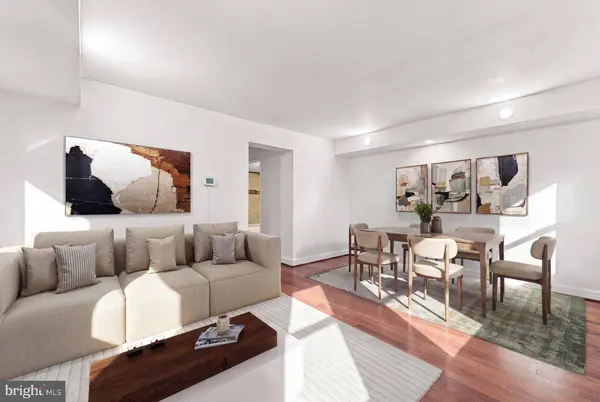
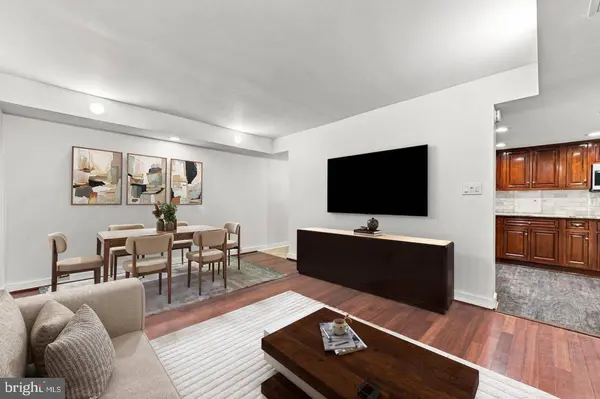
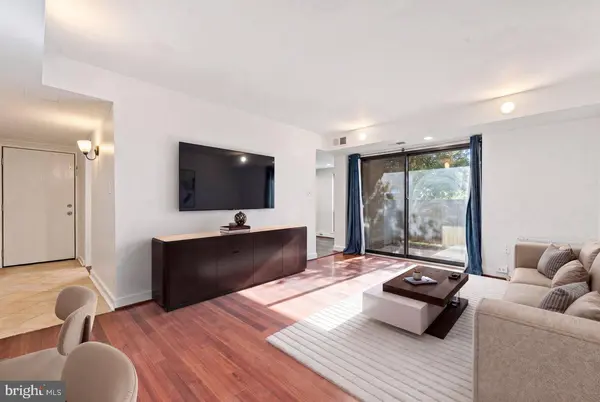
Interior Features Bathroom - Tub Shower, Carpet, Combination Dining/Living, Kitchen - Table Space, Recessed Lighting, Walk-in Closet(s), Window Treatments, Wood Floors
Hot Water Other
Heating Forced Air
Cooling Central A/C
Flooring Hardwood, Carpet, Ceramic Tile
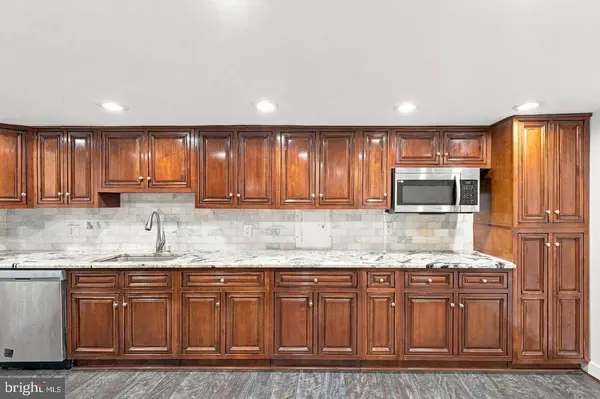
Equipment Built-In Microwave, Oven/Range - Gas, Refrigerator, Stainless Steel Appliances
Fireplace N
Appliance Built-In Microwave, Oven/Range - Gas, Refrigerator, Stainless Steel Appliances
Heat Source Electric
Exterior
Exterior Feature Patio(s)
Amenities Available Bike Trail, Jog/Walk Path
Water Access N
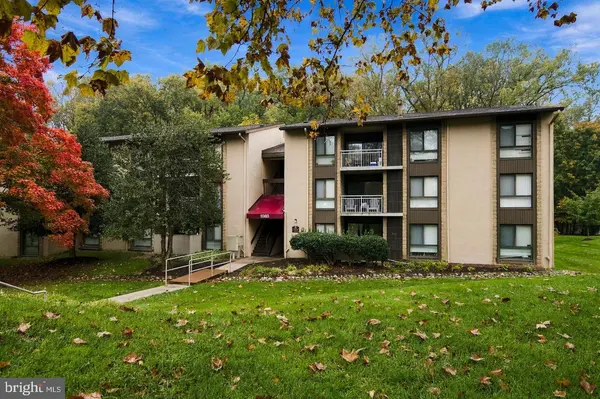
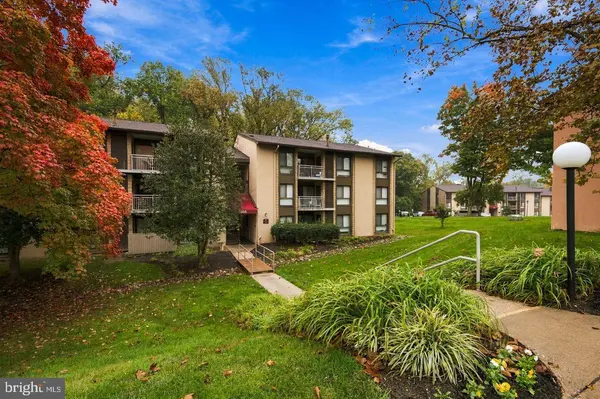
View Trees/Woods, Street
Accessibility None
Porch Patio(s)
Garage N
Private Pool No
Schools
Elementary Schools Jeffers Hill
Middle Schools Lake Elkhorn
High Schools Oakland Mills
School District Howard County Public Schools
Others
Pets Allowed Y
HOA Fee Include Common Area Maintenance,Ext Bldg Maint,Gas,Insurance,Laundry,Sewer,Snow Removal,Water,Trash
Senior Community No
Tax ID 1416197203
Ownership Other
SqFt Source 908
Pets Allowed Case by Case Basis
SIMILAR HOMES FOR SALE
Check for similar Condos at price around $1,900 in Columbia,MD

Active
$2,200
5960 MILLRACE CT #B304, Columbia, MD 21045
Listed by Samson Properties2 Beds 2 Baths 1,126 SqFt
Active
$1,990
9635 WHITEACRE RD #B4, Columbia, MD 21045
Listed by RE/MAX Realty Services2 Beds 2 Baths 953 SqFt
Active
$2,600
6202 WILD SWAN WAY #203, Columbia, MD 21045
Listed by Compass3 Beds 2 Baths 1,387 SqFt
CONTACT
