

4441 VILLAGE DR
Fairfax, VA 22030
- 4 Beds
- 3 Baths Full Baths: 3
- 2,296 SqFt
- 0.58 Lot Size
- 1957 Year Built
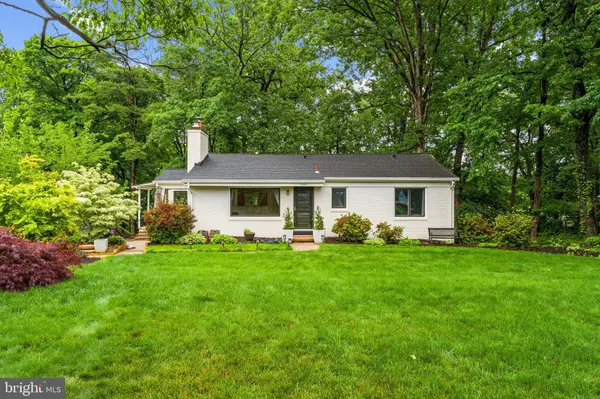
Inside, the main level features warm hardwood flooring, abundant natural light, and an inviting layout designed for everyday living. The spacious family room centers around a Mendota gas fireplace insert and flows seamlessly into the kitchen and dining area, creating an open and functional gathering space. The kitchen offers generous cabinetry, ample prep space, a Blue Star 4 burner gas range, and a beverage station with a 40 bottle dual zone wine fridge and 160 can beverage fridge. Large windows throughout the home bring in peaceful views of the surrounding greenery. Three bedrooms and two full bathrooms are conveniently located on the main level, providing practical and comfortable living accommodations.
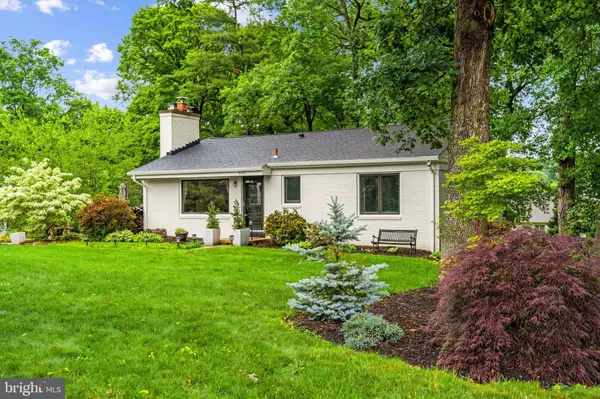
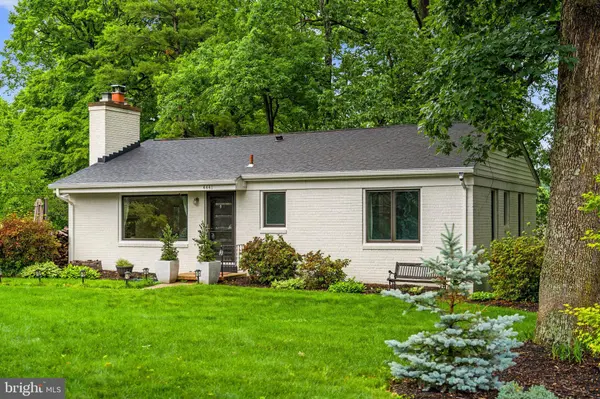
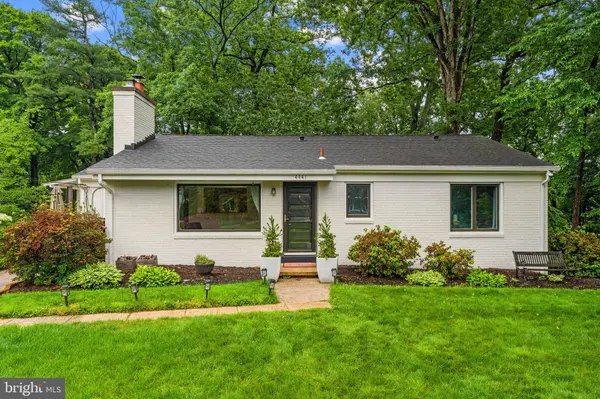
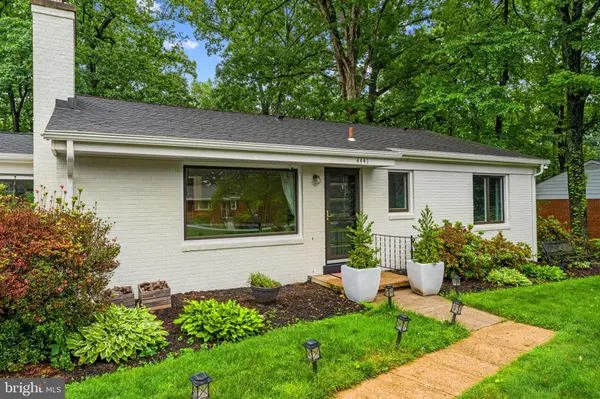
The home has been extensively improved over the years, including a tankless water heater and water treatment system, copper plumbing trunk lines, upgraded electrical panel, roof replacement with 50 year architectural shingles, replaced gutters, Carrier Infinity A/C and furnace with humidifier, replaced ProVia windows and doors, exterior painting, new attic insulation with air sealing, attic decking with insulated attic tent, sump pump and water guard system, and sewer line trunk repair. These valuable updates add comfort, efficiency, and long term confidence for the next owner.
The fully finished lower level expands the home's versatility with multiple recreation and flex spaces ideal for entertaining, relaxing, working from home, fitness, hobbies, or media use. A large recreation room with a Fireplace X fully flush wood stove insert creates an inviting secondary living area, complemented by an additional bedroom, full bathroom, spacious laundry room, new vinyl flooring, fresh interior paint, and multiple storage areas.
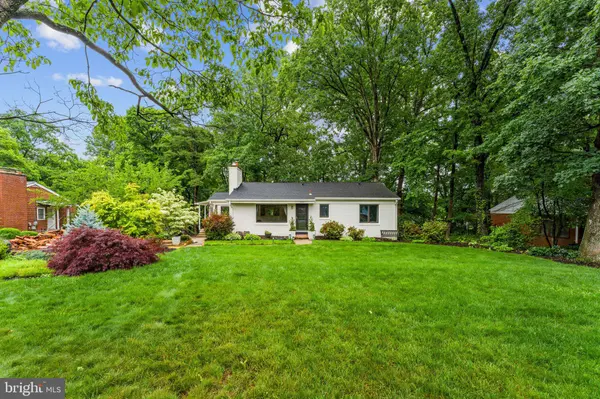
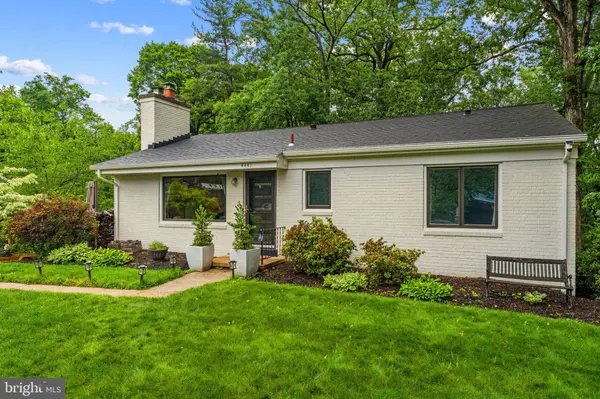
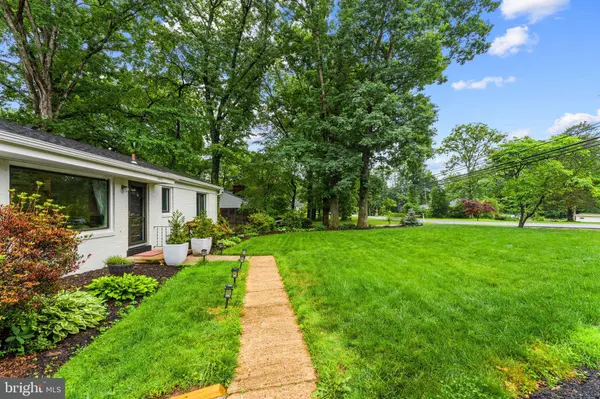
Outdoor living is equally appealing with an expansive rear deck overlooking the private backyard surrounded by mature trees. The generous lot offers open lawn space, detached storage sheds, a 12x20 A frame building with electricity, and a peaceful wooded backdrop ideal for entertaining, gardening, recreation, or simply enjoying the outdoors. The patio area also features an updated landscape box, adding to the home's outdoor charm.
Conveniently located near Fair Oaks Mall, Fairfax Corner, parks, dining, grocery stores, and everyday conveniences, the property also offers easy access to I 66, Route 29, Route 50, and other major commuter routes throughout Northern Virginia. Combining comfort, flexibility, valuable upgrades, and an excellent location, this well maintained home presents a wonderful opportunity in the heart of Fairfax. Schedule your tour today! Seller reports an existing VA loan may be assumable by a qualified buyer, subject to loan servicer/lender approval, buyer qualification, VA guidelines, and verification of all loan terms. Buyer to verify assumption eligibility, loan balance, rate, payment, timing, fees, release of liability, and all requirements directly with the loan servicer.
GALLERY
PROPERTY DETAIL
Key Details
Sold Price $845,000
Property Type Single Family Home
Sub Type Detached
Listing Status Sold
Purchase Type For Sale
Square Footage 2, 296 sqft
Price per Sqft $368
Subdivision Leehigh Village
MLS Listing ID VAFX2306838
Sold Date 08/07/26
Style Ranch/Rambler
Bedrooms 4
Full Baths 3
HOA Y/N N
Abv Grd Liv Area 1,148
Year Built 1957
Annual Tax Amount $7,997
Tax Year 2025
Lot Size 0.579 Acres
Acres 0.58
Property Sub-Type Detached
Source BRIGHT
Location
State VA
County Fairfax
Zoning 110
Rooms
Other Rooms Dining Room, Primary Bedroom, Bedroom 2, Bedroom 3, Bedroom 4, Kitchen, Family Room, Laundry, Recreation Room, Storage Room, Bathroom 2, Primary Bathroom, Full Bath
Basement Fully Finished, Full, Heated, Improved, Interior Access, Outside Entrance, Rear Entrance, Shelving, Side Entrance, Space For Rooms, Sump Pump, Walkout Level, Windows, Workshop
Main Level Bedrooms 3
Building
Lot Description Partly Wooded, Open, Private
Story 2
Foundation Slab
Above Ground Finished SqFt 1148
Sewer Public Sewer
Water Private, Well
Architectural Style Ranch/Rambler
Level or Stories 2
Additional Building Above Grade, Below Grade
New Construction N
Interior
Interior Features Combination Kitchen/Dining, Built-Ins, Primary Bath(s), Window Treatments, Wood Floors, Recessed Lighting, Floor Plan - Open, Ceiling Fan(s), Wine Storage
Hot Water Natural Gas
Heating Forced Air
Cooling Central A/C
Flooring Hardwood, Ceramic Tile
Fireplaces Number 2
Fireplaces Type Fireplace - Glass Doors, Gas/Propane
Equipment Dishwasher, Disposal, Exhaust Fan, Microwave, Refrigerator, Washer, Icemaker, Humidifier, Dryer, Oven/Range - Electric
Fireplace Y
Appliance Dishwasher, Disposal, Exhaust Fan, Microwave, Refrigerator, Washer, Icemaker, Humidifier, Dryer, Oven/Range - Electric
Heat Source Natural Gas
Laundry Basement, Washer In Unit, Dryer In Unit
Exterior
Exterior Feature Deck(s), Porch(es)
Fence Rear
Water Access N
View Trees/Woods
Accessibility None
Porch Deck(s), Porch(es)
Garage N
Private Pool No
Schools
Elementary Schools Fairfax Villa
Middle Schools Frost
High Schools Fairfax
School District Fairfax County Public Schools
Others
Pets Allowed Y
Senior Community No
Tax ID 0564 04 0009
Ownership Fee Simple
SqFt Source 2296
Acceptable Financing Conventional, Contract, Cash, VA, FHA, VHDA
Listing Terms Conventional, Contract, Cash, VA, FHA, VHDA
Financing Conventional,Contract,Cash,VA,FHA,VHDA
Special Listing Condition Standard
Pets Allowed No Pet Restrictions
SIMILAR HOMES FOR SALE
Check for similar Single Family Homes at price around $845,000 in Fairfax,VA

Pending
$1,005,000
5743 WALCOTT AVE, Fairfax, VA 22030
Listed by RealHome Services and Solutions, Inc.5 Beds 4 Baths 3,324 SqFt
Active
$750,000
11520 POPES HEAD RD, Fairfax, VA 22030
Listed by Samson Properties2 Beds 2 Baths 864 SqFt
Active
$1,145,000
10811 SCOTT DR, Fairfax, VA 22030
Listed by Samson Properties5 Beds 5 Baths 3,900 SqFt
CONTACT
