

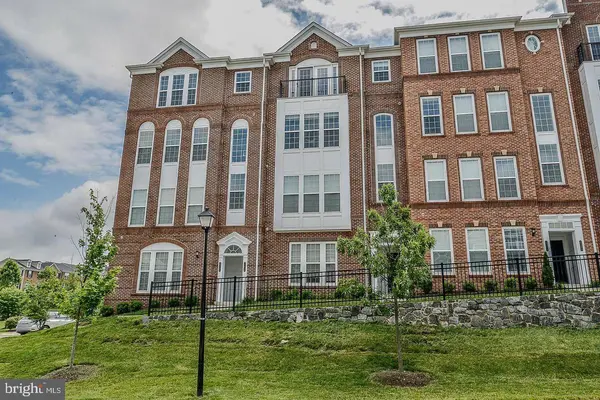
20696 ERSKINE TER
Ashburn, VA 20147
- 3 Beds
- 3 Baths Full Baths: 2 Half Baths: 1
- 2,600 SqFt
- 2015 Year Built
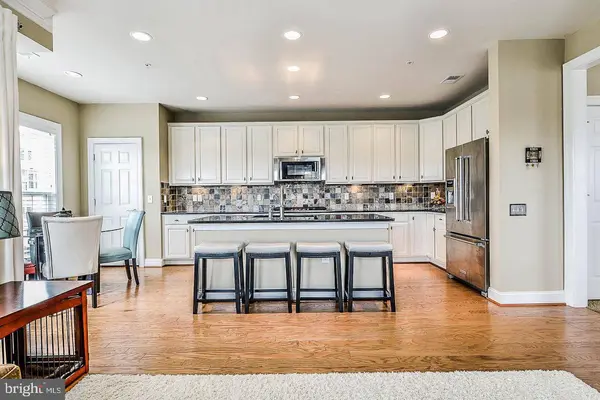
The main level features a bright living area, designated dining space, and a well appointed kitchen with an island, breakfast area, table space, and direct connection to the family room, making the layout ideal for everyday living and entertaining. A private balcony provides a nice outdoor extension of the living space.
Upstairs, the spacious primary suite has been thoughtfully enhanced to feel open, airy, and comfortable, featuring a walk in closet and private bath. The upper level also includes convenient bedroom level laundry and well sized additional rooms. With 2 full bathrooms, 1 half bathroom, and an attached garage, this home offers both comfort and function.
The location is a major highlight, just minutes from Goose Creek Village Center with Harris Teeter, restaurants, coffee shops, fitness studios, retail, and everyday conveniences nearby. Commuters will appreciate easy access to Route 7, Route 28, the Dulles Greenway, Silver Line Metro stations, Dulles International Airport, and the One Loudoun corridor. A beautiful home in a highly convenient Ashburn location.
GALLERY
PROPERTY DETAIL
Key Details
Sold Price $576,000
Property Type Condo
Sub Type Condo/Co-op
Listing Status Sold
Purchase Type For Sale
Square Footage 2, 600 sqft
Price per Sqft $221
Subdivision Townes At Goose Creek Village
MLS Listing ID VALO2125340
Sold Date 07/22/26
Style Colonial
Bedrooms 3
Full Baths 2
Half Baths 1
Condo Fees $394/mo
HOA Fees $111/qua
HOA Y/N Y
Abv Grd Liv Area 2,600
Year Built 2015
Available Date 2026-05-29
Annual Tax Amount $4,258
Tax Year 2026
Property Sub-Type Condo/Co-op
Source BRIGHT
Location
State VA
County Loudoun
Zoning R24
Rooms
Other Rooms Living Room, Dining Room, Primary Bedroom, Bedroom 2, Bedroom 3, Kitchen, Family Room, Laundry
Building
Lot Description Corner, Premium
Story 3
Foundation Other
Above Ground Finished SqFt 2600
Sewer Public Sewer
Water Public
Architectural Style Colonial
Level or Stories 3
Additional Building Above Grade, Below Grade
Structure Type 9'+ Ceilings
New Construction N
Interior
Interior Features Breakfast Area, Family Room Off Kitchen, Kitchen - Gourmet, Kitchen - Island, Kitchen - Table Space, Dining Area, Crown Moldings, Window Treatments, Primary Bath(s), Wood Floors, Floor Plan - Open, Ceiling Fan(s), Kitchen - Eat-In, Recessed Lighting, Walk-in Closet(s), Upgraded Countertops
Hot Water Natural Gas
Heating Forced Air
Cooling Central A/C
Flooring Hardwood
Equipment Dishwasher, Disposal, Dryer, Refrigerator, Washer, Exhaust Fan, Icemaker, Built-In Microwave, Cooktop
Fireplace N
Appliance Dishwasher, Disposal, Dryer, Refrigerator, Washer, Exhaust Fan, Icemaker, Built-In Microwave, Cooktop
Heat Source Natural Gas
Laundry Upper Floor, Dryer In Unit, Has Laundry, Washer In Unit
Exterior
Exterior Feature Balcony
Parking Features Garage Door Opener
Garage Spaces 2.0
Amenities Available Common Grounds, Pool - Outdoor, Tot Lots/Playground
Water Access N
Roof Type Shingle
Accessibility None
Porch Balcony
Attached Garage 1
Total Parking Spaces 2
Garage Y
Private Pool Yes
Schools
Elementary Schools Belmont Station
Middle Schools Trailside
High Schools Stone Bridge
School District Loudoun County Public Schools
Others
Pets Allowed Y
HOA Fee Include Pool(s),Snow Removal,Common Area Maintenance,Trash,Water
Senior Community No
Tax ID 153180760013
Ownership Condominium
SqFt Source 2600
Acceptable Financing Conventional, Contract, Cash, VA, FHA, VHDA
Listing Terms Conventional, Contract, Cash, VA, FHA, VHDA
Financing Conventional,Contract,Cash,VA,FHA,VHDA
Special Listing Condition Standard
Pets Allowed Case by Case Basis
SIMILAR HOMES FOR SALE
Check for similar Condos at price around $576,000 in Ashburn,VA

Active
$629,900
20873 MURRY FALLS TER, Ashburn, VA 20147
Listed by Samson Properties3 Beds 3 Baths 2,237 SqFt
Under Contract
$588,000
42716 DARALA DR, Ashburn, VA 20147
Listed by Jason Mitchell Real Estate Virginia, LLC3 Beds 3 Baths 1,796 SqFt
Pending
$619,990
HOMESITE 33 RHAPSODY TER, Ashburn, VA 20147
Listed by DRB Group Realty, LLC3 Beds 3 Baths 1,635 SqFt
CONTACT
