
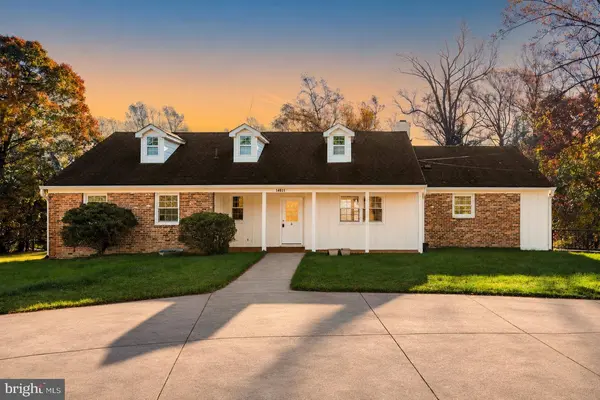
14611 LAYHILL RD
Silver Spring, MD 20906
Open House
Sat Nov 07, 12:00pm - 2:00pm
Sun Nov 08, 12:00pm - 2:00pm
Sat Nov 14, 12:00pm - 2:00pm
- 4 Beds
- 3 Baths Full Baths: 3
- 2,586 SqFt
- 0.84 Lot Size
- 1958 Year Built
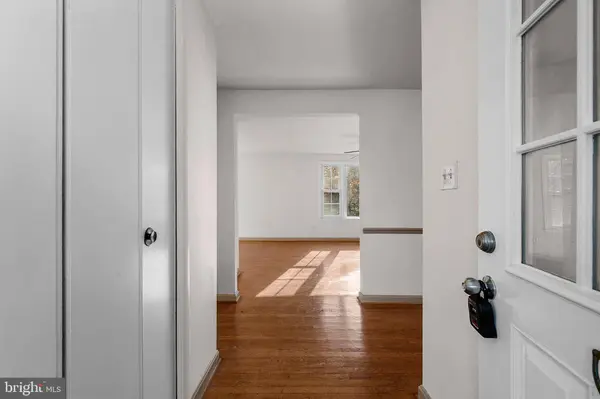
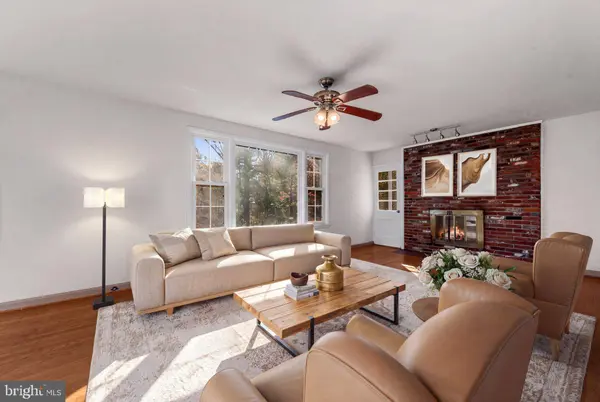
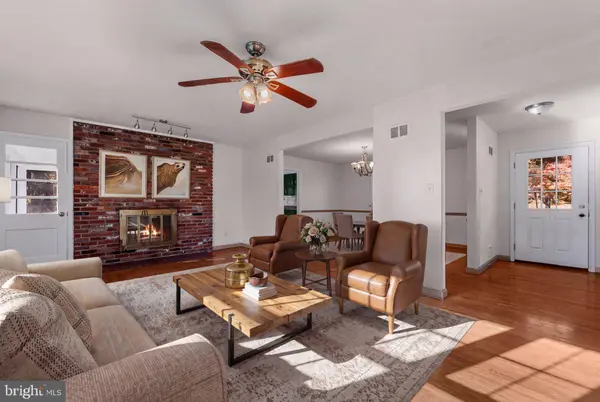
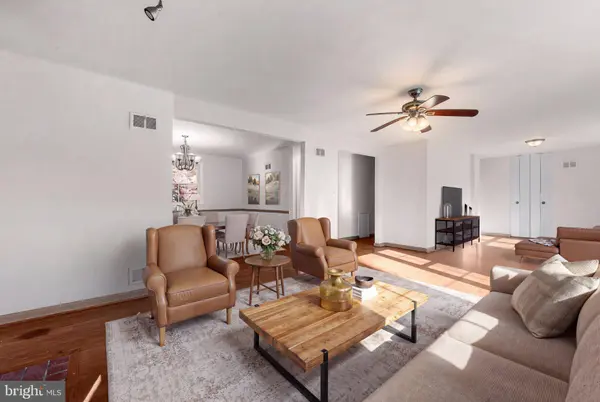
The main level features a welcoming living room perfect for relaxing, a spacious kitchen with ample room for meal preparation and everyday cooking, and a separate dining room ideal for family meals and gatherings. Two entry-level bedrooms offer flexibility for guests, a home office, or convenient main-level living. Two full bathrooms complete this level, adding comfort and functionality.
The upper level offers two additional bedrooms and one full Jack-and-Jill bathroom, conveniently shared between the bedrooms while providing easy access for both occupants. A dedicated laundry area adds everyday convenience and practicality.
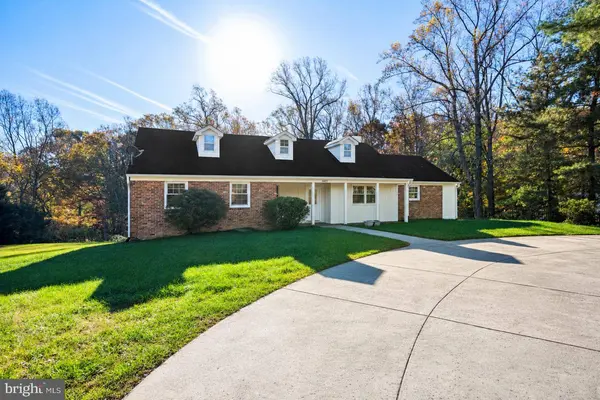
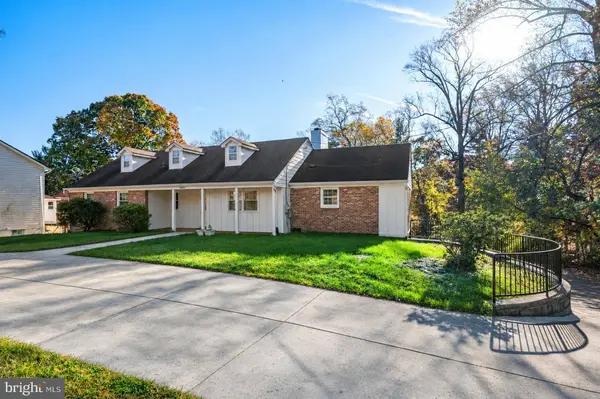
Enjoy the convenience of an attached, covered carport that provides sheltered parking and easy access to the home. The paved driveway offers additional parking space for residents and guests.
The property is ideally positioned near a variety of shopping, dining, and everyday conveniences. Layhill Shopping Center offers several neighborhood businesses and dining options, while Aspen Hill Shopping Center and Westfield Wheaton provide an even wider selection of retail stores, restaurants, and entertainment.
For commuters, the location offers convenient access to major routes, including the Intercounty Connector (MD-200), Georgia Avenue (MD-97), and Connecticut Avenue (MD-185), connecting to surrounding Montgomery County communities and the greater Washington, D.C. area. The nearby Glenmont Metro Station also provides access to the Metrorail Red Line, with connections to Silver Spring and Washington, D.C.
GALLERY
PROPERTY DETAIL
Key Details
Property Type Single Family Home
Sub Type Detached
Listing Status Active
Purchase Type For Sale
Square Footage 2, 586 sqft
Price per Sqft $281
Subdivision Pt Wheaton Out
MLS Listing ID MDMC2262738
Style Ranch/Rambler
Bedrooms 4
Full Baths 3
HOA Y/N N
Abv Grd Liv Area 1,932
Year Built 1958
Annual Tax Amount $7,244
Tax Year 2026
Lot Size 0.836 Acres
Acres 0.84
Property Sub-Type Detached
Source BRIGHT
Location
State MD
County Montgomery
Zoning R200
Rooms
Other Rooms Living Room, Dining Room, Primary Bedroom, Bedroom 2, Bedroom 3, Bedroom 4, Kitchen, Sun/Florida Room, Laundry, Primary Bathroom, Full Bath
Basement Full, Connecting Stairway, Interior Access, Windows, Walkout Level, Unfinished
Main Level Bedrooms 2
Building
Lot Description Backs to Trees, Front Yard, Rear Yard, SideYard(s), Landscaping
Story 1.5
Foundation Concrete Perimeter
Above Ground Finished SqFt 1932
Sewer Septic Exists
Water Well
Architectural Style Ranch/Rambler
Level or Stories 1.5
Additional Building Above Grade, Below Grade
New Construction N
Interior
Interior Features Ceiling Fan(s), Bathroom - Stall Shower, Bathroom - Tub Shower, Chair Railings, Entry Level Bedroom, Formal/Separate Dining Room, Primary Bath(s), Wood Floors
Hot Water Electric
Heating Forced Air
Cooling Central A/C
Flooring Hardwood, Ceramic Tile
Fireplaces Number 1
Fireplaces Type Brick, Fireplace - Glass Doors
Equipment Cooktop, Oven - Wall, Refrigerator, Dishwasher, Disposal, Washer, Dryer
Fireplace Y
Window Features Double Pane
Appliance Cooktop, Oven - Wall, Refrigerator, Dishwasher, Disposal, Washer, Dryer
Heat Source Electric
Laundry Has Laundry, Washer In Unit, Dryer In Unit
Exterior
Garage Spaces 2.0
Water Access N
View Trees/Woods
Roof Type Asphalt
Accessibility None
Total Parking Spaces 2
Garage N
Private Pool No
Schools
Elementary Schools Stonegate
Middle Schools William H. Farquhar
High Schools James Hubert Blake
School District Montgomery County Public Schools
Others
Pets Allowed Y
Senior Community No
Tax ID 161300957290
Ownership Fee Simple
SqFt Source 2586
Security Features Smoke Detector
Acceptable Financing Conventional, Contract, Cash, VA, FHA, VHDA
Listing Terms Conventional, Contract, Cash, VA, FHA, VHDA
Financing Conventional,Contract,Cash,VA,FHA,VHDA
Special Listing Condition Standard
Pets Allowed No Pet Restrictions
SIMILAR HOMES FOR SALE
Check for similar Single Family Homes at price around $729,000 in Silver Spring,MD

Active
$490,000
4416 MAHAN RD, Silver Spring, MD 20906
Listed by Keller Williams Legacy4 Beds 3 Baths 1,574 SqFt
Active
$799,999
3702 MAY ST, Silver Spring, MD 20906
Listed by Alex Cooper Auctioneers, Inc.5 Beds 4 Baths 3,596 SqFt
Active
$597,000
13004 BLUHILL RD, Silver Spring, MD 20906
Listed by Long & Foster Real Estate, Inc.6 Beds 4 Baths 2,640 SqFt
CONTACT
