

12484 WENDELL HOLMES RD
Herndon, VA 20171
- 4 Beds
- 3 Baths Full Baths: 3
- 2,322 SqFt
- 0.37 Lot Size
- 1984 Year Built
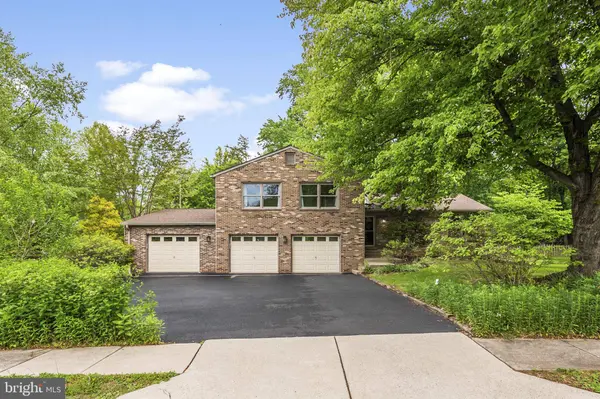
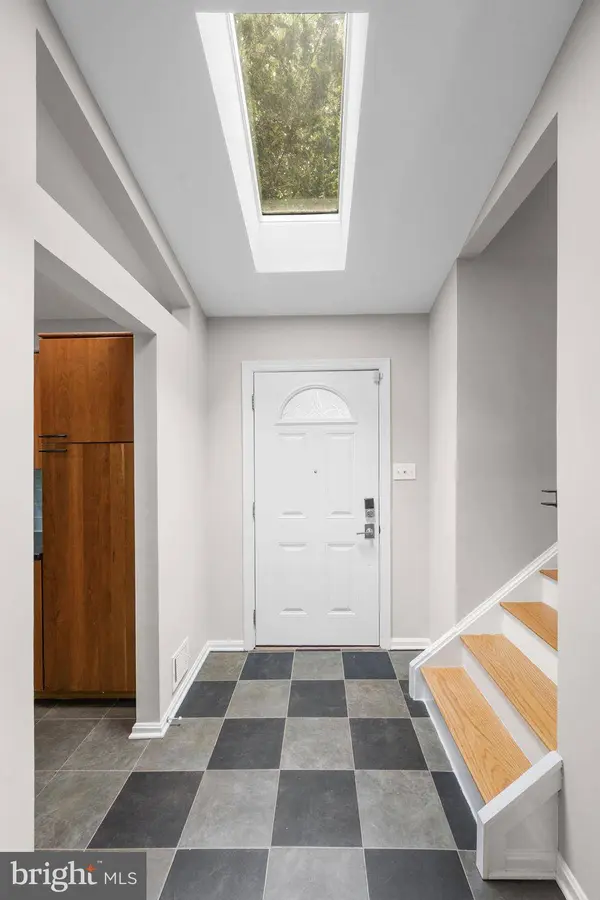
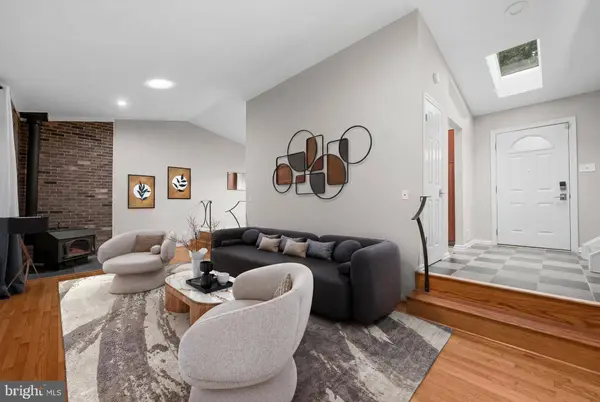
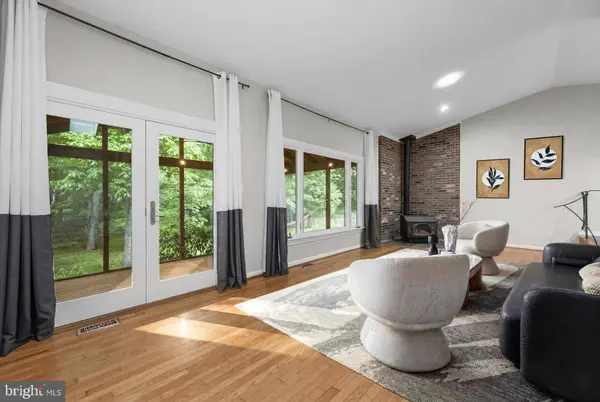
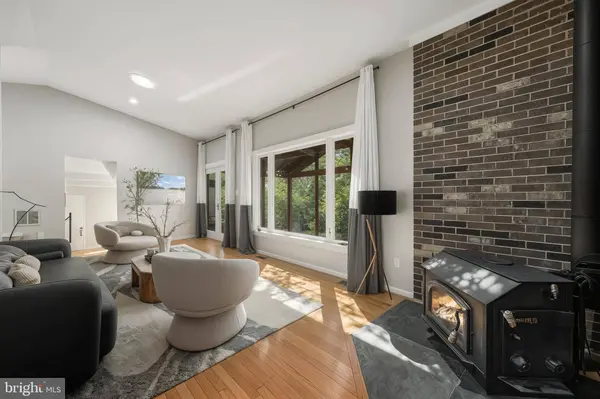
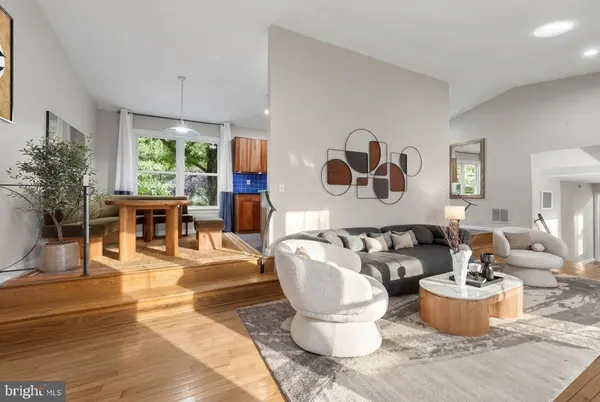
Over 2,300 square feet of above-ground finished living space is highlighted by the vaulted ceiling in the main living area, as well as the updated kitchen and baths. Enjoy the benefits of a super high-efficiency geothermal HVAC installed and serviced by North American Geothermal (12-month average energy bills: approximately $100 per month) to heat and cool the home. Energy efficiency continues with high-quality replacement Marvin windows and an atrium door leading to the screen room.
The home features three bedrooms upstairs, including an oversized 21' x 12' primary suite with an updated bathroom, custom tile shower, and a full wall of closet space (12'). The kitchen is beautifully updated with solid cherry KraftMaid cabinets, numerous solid wood slide-out shelves, quartz countertops, and a glass tile backsplash. Two additional bedrooms, one featuring a full wall of custom closet space, share an updated hall bath.
The large fourth bedroom (18' x 15') is privately separated and includes its own entrance, making it ideal for privacy or multi-generational living. It also features a newly remodeled full bathroom.
Relax and unwind in two separate living areas, both featuring picture windows overlooking the private, tree-lined, fully fenced backyard. Venture out to the 20' x 12' screen room and enjoy relaxing in a hammock, or move outside to the 289-square-foot stone patio.
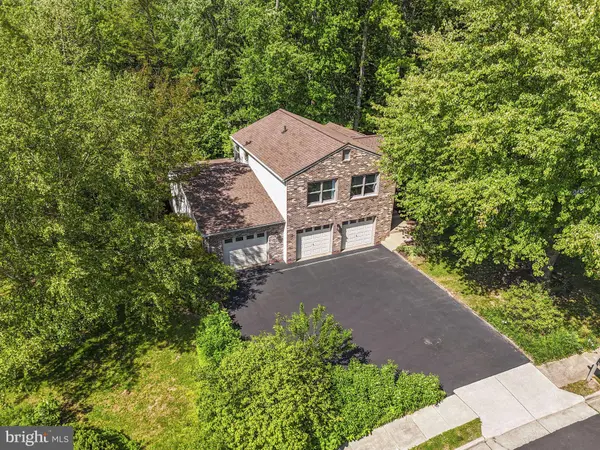
Park cars and store belongings in the oversized three-car garage (862 square feet), which includes an extra-deep third bay with built-in storage cabinets and a new utility sink.
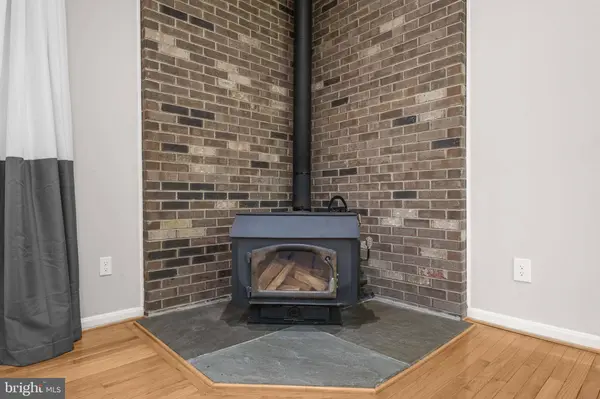
Additional key updates include a new roof and gutters, new hot water tank with expansion tank and PRV, completely replaced insulation in both the attic and crawlspace, new sump pump, new appliances, new storm and screen doors, new faucets and shower heads, new recessed lighting, new fandeliers, new shower doors, new garage door pulleys and springs, new handles and hinges throughout, cleaned wood-burning stove chimney pipe, cleaned air ducts, and a cleaned dryer vent.
The landscaping features mostly native plantings that support pollinators and birds, with many plants blooming throughout the growing seasons.
Fox Mill Estates pool membership conveys to the buyer, and the 2026 dues have already been paid. Start your summer with a new home and a splash! Schedule your tour now!
GALLERY
PROPERTY DETAIL
Key Details
Sold Price $910,000
Property Type Single Family Home
Sub Type Detached
Listing Status Sold
Purchase Type For Sale
Square Footage 2, 322 sqft
Price per Sqft $391
Subdivision Fox Mill Estates
MLS Listing ID VAFX2311486
Sold Date 06/22/26
Style Split Level
Bedrooms 4
Full Baths 3
HOA Fees $18/ann
HOA Y/N Y
Abv Grd Liv Area 2,322
Year Built 1984
Available Date 2026-05-28
Annual Tax Amount $8,755
Tax Year 2025
Lot Size 0.374 Acres
Acres 0.37
Property Sub-Type Detached
Source BRIGHT
Location
State VA
County Fairfax
Zoning 121
Direction Southwest
Rooms
Other Rooms Living Room, Dining Room, Primary Bedroom, Bedroom 2, Bedroom 3, Bedroom 4, Kitchen, Family Room, Foyer, Laundry, Primary Bathroom, Full Bath, Screened Porch
Building
Lot Description Backs to Trees, Level, Landscaping
Story 3
Foundation Crawl Space
Above Ground Finished SqFt 2322
Sewer Public Sewer
Water Public
Architectural Style Split Level
Level or Stories 3
Additional Building Above Grade
Structure Type 9'+ Ceilings,Cathedral Ceilings
New Construction N
Interior
Interior Features Floor Plan - Open, Wood Floors, Pantry, Recessed Lighting, Stove - Wood, Ceiling Fan(s), Built-Ins, Window Treatments
Hot Water Electric
Heating Heat Pump(s)
Cooling Geothermal, Central A/C, Ceiling Fan(s)
Flooring Hardwood, Ceramic Tile, Carpet, Laminated
Fireplaces Number 1
Equipment Stove, Refrigerator, Icemaker, Microwave, Dishwasher, Dryer, Washer
Fireplace Y
Window Features Double Pane,Double Hung,Skylights
Appliance Stove, Refrigerator, Icemaker, Microwave, Dishwasher, Dryer, Washer
Heat Source Geo-thermal
Laundry Lower Floor
Exterior
Exterior Feature Porch(es), Screened, Patio(s)
Parking Features Garage - Front Entry, Garage Door Opener, Inside Access
Garage Spaces 6.0
Fence Rear
Utilities Available Under Ground
Amenities Available Bike Trail, Common Grounds, Jog/Walk Path, Lake, Picnic Area, Tennis Courts, Tot Lots/Playground
Water Access N
View Trees/Woods
Roof Type Shingle,Composite
Accessibility None
Porch Porch(es), Screened, Patio(s)
Attached Garage 3
Total Parking Spaces 6
Garage Y
Private Pool Yes
Schools
Elementary Schools Fox Mill
Middle Schools Carson
High Schools South Lakes
School District Fairfax County Public Schools
Others
Pets Allowed Y
HOA Fee Include Common Area Maintenance,Management,Reserve Funds,Snow Removal
Senior Community No
Tax ID 0254 08 0097
Ownership Fee Simple
SqFt Source 2322
Acceptable Financing Cash, Contract, Conventional, FHA, VA, VHDA
Listing Terms Cash, Contract, Conventional, FHA, VA, VHDA
Financing Cash,Contract,Conventional,FHA,VA,VHDA
Special Listing Condition Standard
Pets Allowed No Pet Restrictions
SIMILAR HOMES FOR SALE
Check for similar Single Family Homes at price around $910,000 in Herndon,VA

Under Contract
$749,000
3425 WEST OX RD, Herndon, VA 20171
Listed by Capital Gold Realty3 Beds 3 Baths 1,324 SqFt
Active
$795,500
13146 LAZY GLEN CT, Herndon, VA 20171
Listed by Maram Realty, LLC3 Beds 3 Baths 1,817 SqFt
Active
$749,000
2929 ASHDOWN FOREST DR, Herndon, VA 20171
Listed by Realty Aspire4 Beds 3 Baths 1,137 SqFt
CONTACT
