

12318 SOUR CHERRY WAY
North Potomac, MD 20878
- 3 Beds
- 4 Baths Full Baths: 2 Half Baths: 2
- 2,528 SqFt
- 1,683 Lot Size
- 1989 Year Built
Upstairs, you'll find three generously sized bedrooms, including a primary suite with a walk-in closet and a well-appointed en-suite bath. Additional bedrooms provide flexibility for a variety of uses, along with a full hall bathroom.
The lower level offers a versatile recreation space complete with a fireplace and wet bar, along with a half bath and a dedicated laundry area. This level provides direct access to the outdoor space, creating a seamless indoor-outdoor flow. A one-car attached garage adds convenience and additional storage.
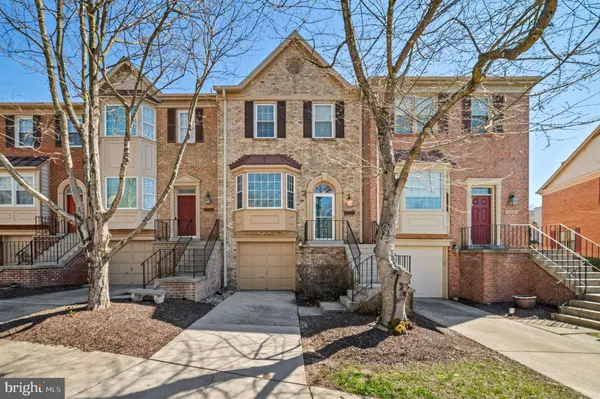
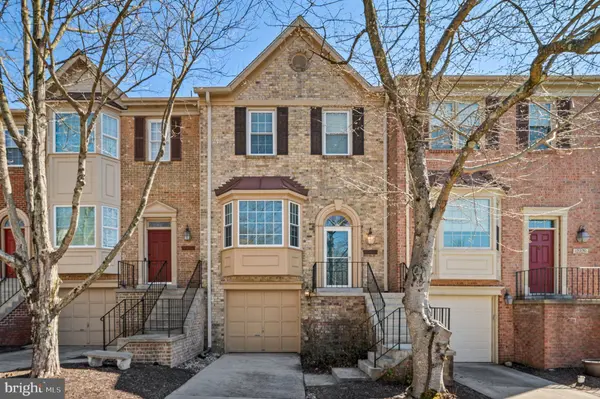
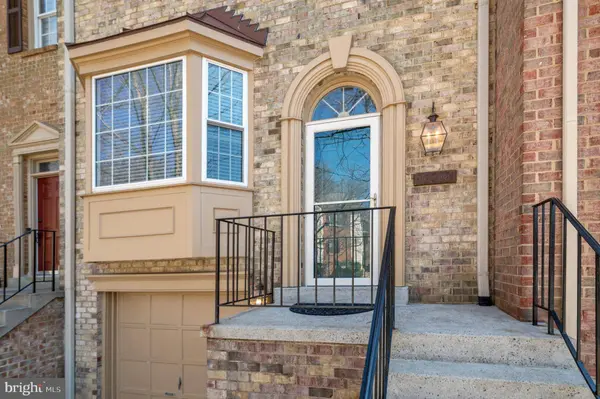
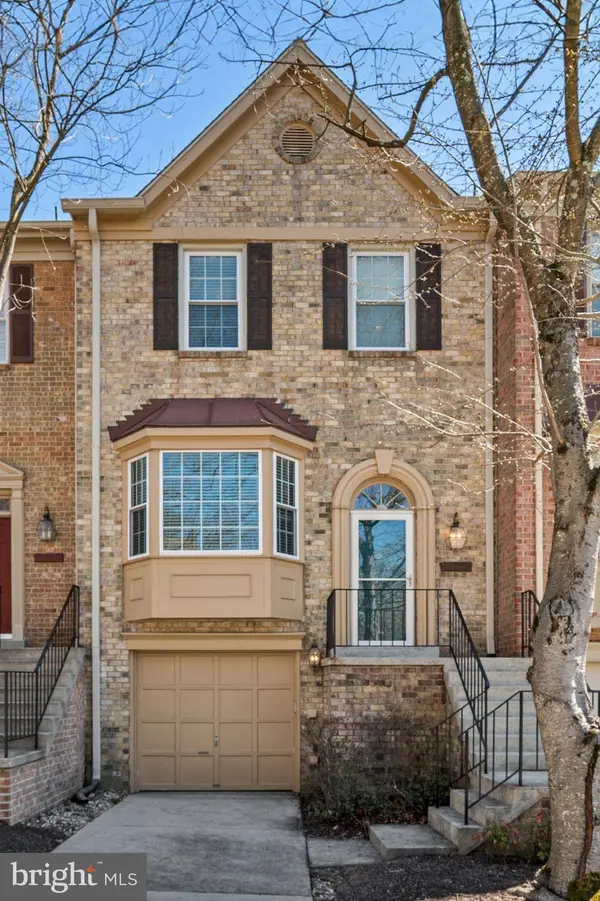
Enjoy ultimate peace of mind with a home that has been meticulously updated from the outside in. Key structural upgrades include a new roof and gutters (2019), plus high-efficiency windows and doors (2020). The exterior was further refreshed with new siding in 2024, while the interior boasts a stunning, full 2024 renovation of the hallway bath.
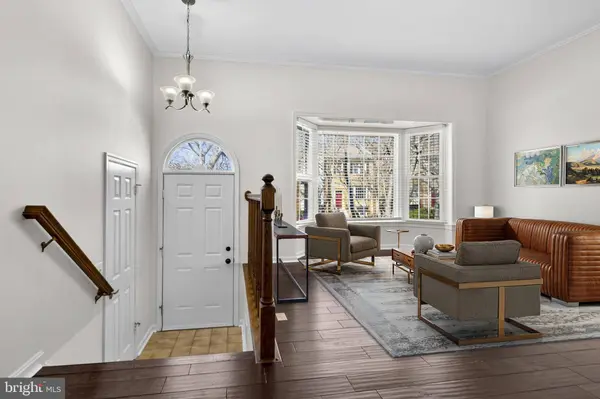
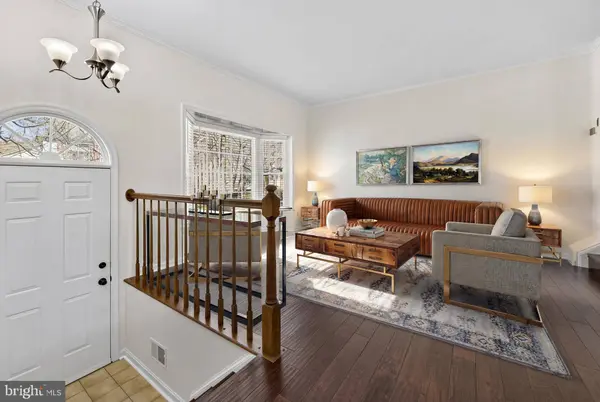
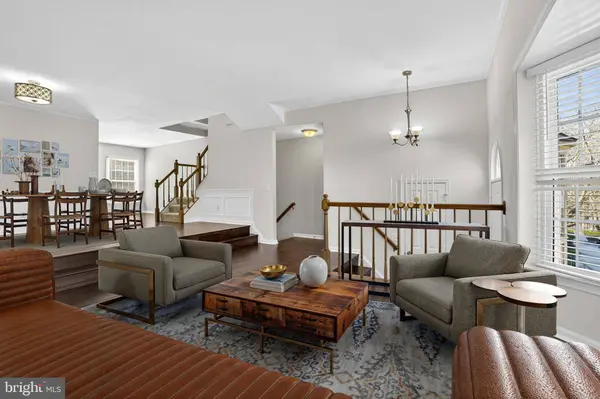
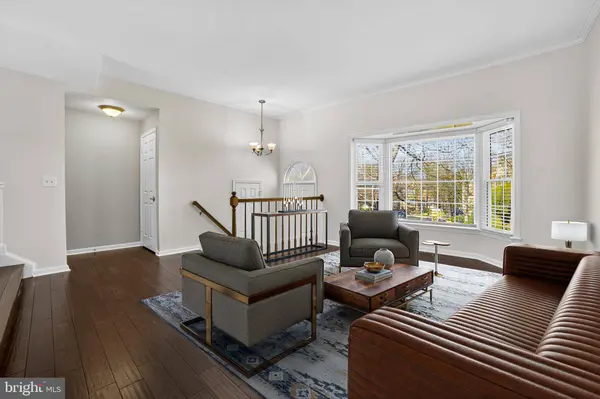
Conveniently located near shopping, dining, and everyday essentials, this home also offers easy access to major commuter routes including I-270 and nearby transit options. Enjoy proximity to retail centers, parks, and community amenities while being situated within an established neighborhood setting. Schedule your tour now!
GALLERY
PROPERTY DETAIL
Key Details
Sold Price $625,000
Property Type Townhouse
Sub Type Interior Row/Townhouse
Listing Status Sold
Purchase Type For Sale
Square Footage 2, 528 sqft
Price per Sqft $247
Subdivision Potomac Grove
MLS Listing ID MDMC2222328
Sold Date 04/20/26
Style Colonial
Bedrooms 3
Full Baths 2
Half Baths 2
HOA Fees $132/mo
HOA Y/N Y
Abv Grd Liv Area 2,028
Year Built 1989
Annual Tax Amount $6,280
Tax Year 2025
Lot Size 1,683 Sqft
Acres 0.04
Property Sub-Type Interior Row/Townhouse
Source BRIGHT
Location
State MD
County Montgomery
Zoning R200
Rooms
Other Rooms Living Room, Dining Room, Primary Bedroom, Bedroom 2, Bedroom 3, Kitchen, Family Room, Breakfast Room, Exercise Room, Laundry, Primary Bathroom, Full Bath, Half Bath
Basement Daylight, Full, Fully Finished, Garage Access, Outside Entrance, Walkout Level, Windows
Building
Lot Description Backs - Open Common Area, No Thru Street, Trees/Wooded
Story 3
Foundation Concrete Perimeter
Above Ground Finished SqFt 2028
Sewer Public Sewer
Water Public
Architectural Style Colonial
Level or Stories 3
Additional Building Above Grade, Below Grade
Structure Type Dry Wall
New Construction N
Interior
Interior Features Bar, Breakfast Area, Combination Dining/Living, Crown Moldings, Dining Area, Floor Plan - Open, Kitchen - Eat-In, Kitchen - Gourmet, Kitchen - Table Space, Primary Bath(s), Recessed Lighting, Upgraded Countertops, Walk-in Closet(s), Wet/Dry Bar, Window Treatments, Wood Floors, Other
Hot Water Electric
Heating Forced Air
Cooling Central A/C
Flooring Hardwood, Carpet
Fireplaces Number 1
Equipment Built-In Microwave, Built-In Range, Dishwasher, Disposal, Dryer, Oven/Range - Electric, Refrigerator, Washer
Fireplace Y
Appliance Built-In Microwave, Built-In Range, Dishwasher, Disposal, Dryer, Oven/Range - Electric, Refrigerator, Washer
Heat Source Electric
Laundry Has Laundry
Exterior
Exterior Feature Deck(s), Patio(s)
Parking Features Garage - Front Entry
Garage Spaces 1.0
Amenities Available Common Grounds, Tot Lots/Playground, Other
Water Access N
View Street, Trees/Woods
Roof Type Shingle,Composite
Accessibility Other
Porch Deck(s), Patio(s)
Attached Garage 1
Total Parking Spaces 1
Garage Y
Private Pool No
Schools
Elementary Schools Jones Lane
Middle Schools Ridgeview
High Schools Quince Orchard
School District Montgomery County Public Schools
Others
Pets Allowed Y
HOA Fee Include Common Area Maintenance,Management,Snow Removal,Trash,Other,Insurance,Lawn Care Front,Reserve Funds
Senior Community No
Tax ID 160602739593
Ownership Fee Simple
SqFt Source 2528
Acceptable Financing Contract, Cash, Conventional, FHA, VA, VHDA
Listing Terms Contract, Cash, Conventional, FHA, VA, VHDA
Financing Contract,Cash,Conventional,FHA,VA,VHDA
Special Listing Condition Standard
Pets Allowed No Pet Restrictions
SIMILAR HOMES FOR SALE
Check for similar Townhouses at price around $625,000 in North Potomac,MD

Active
$700,000
218 PAINTED POST LN, Gaithersburg, MD 20878
Listed by Hometown Elite Realty LLC3 Beds 3 Baths 2,487 SqFt
Active
$450,000
407 PALMTREE DR, Gaithersburg, MD 20878
Listed by Long & Foster Real Estate, Inc.2 Beds 3 Baths 1,582 SqFt
Active
$755,000
9756 ATHLETIC WAY, Gaithersburg, MD 20878
Listed by RE/MAX Excellence Realty4 Beds 3 Baths 2,045 SqFt
CONTACT
